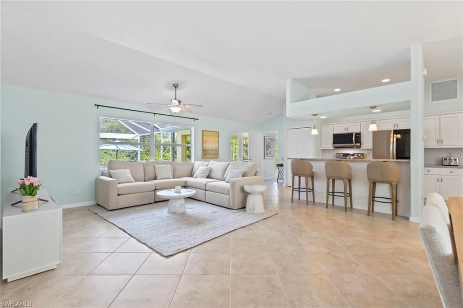
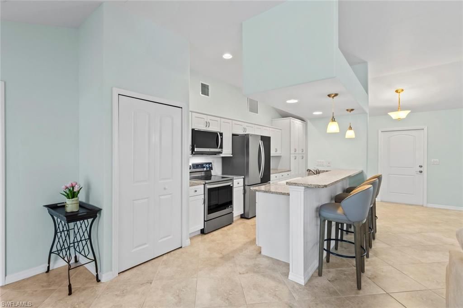
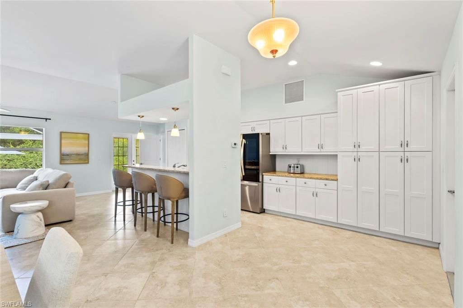
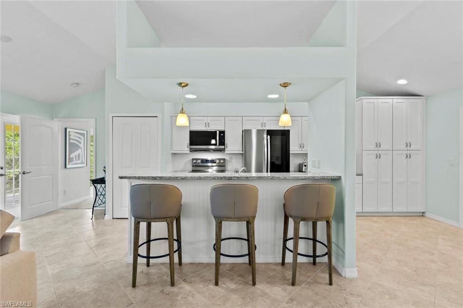
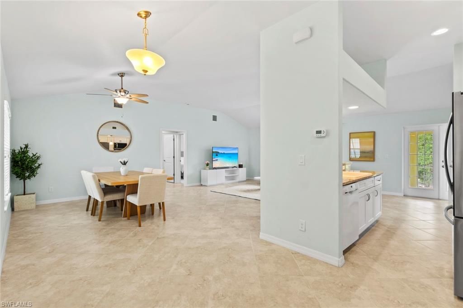
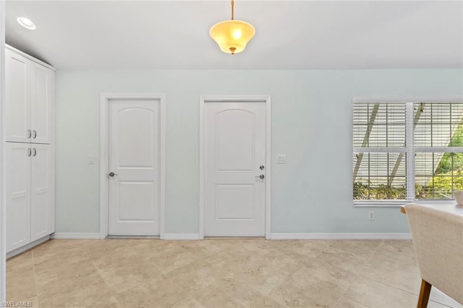
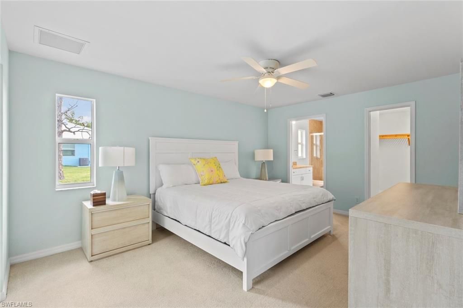
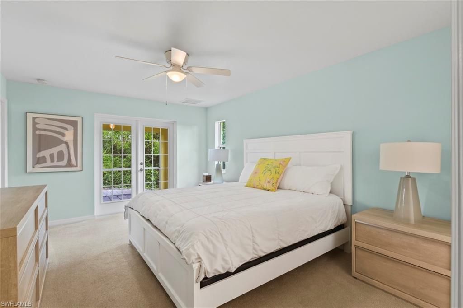
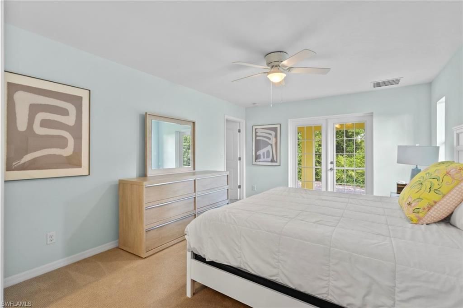
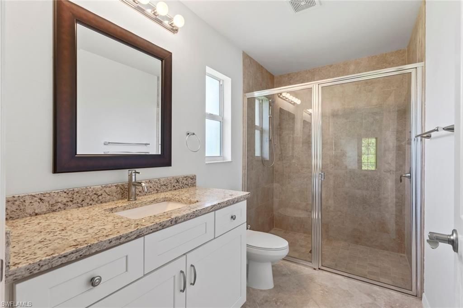
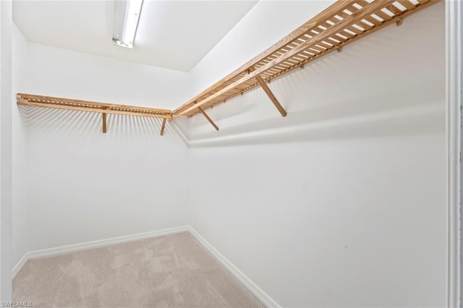
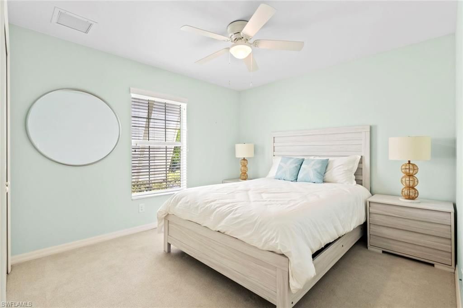
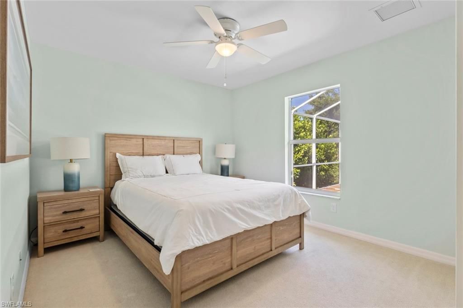
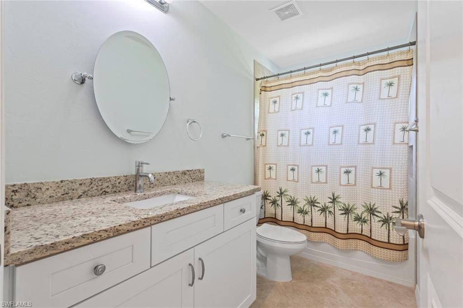
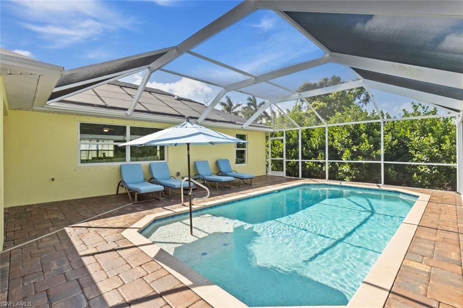
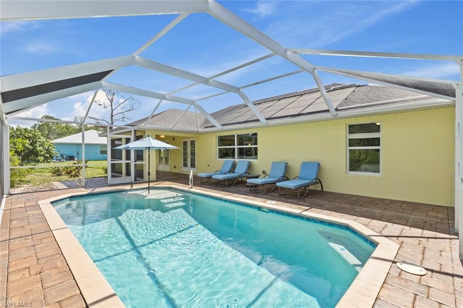
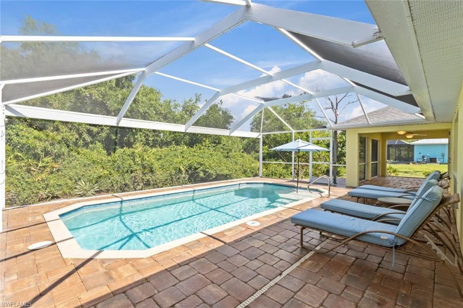
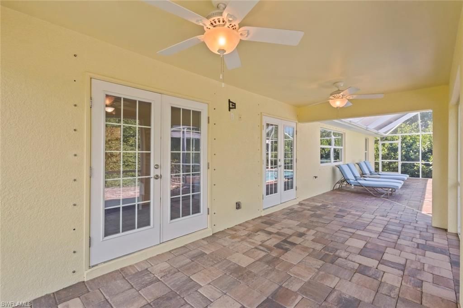
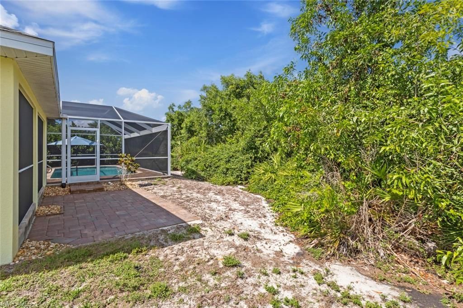
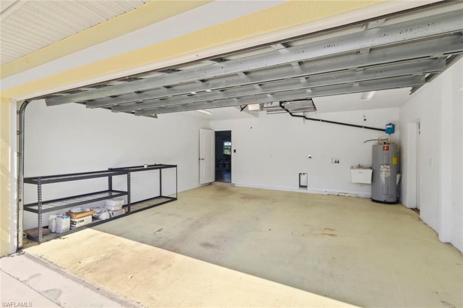
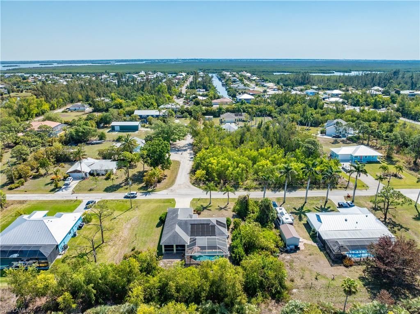
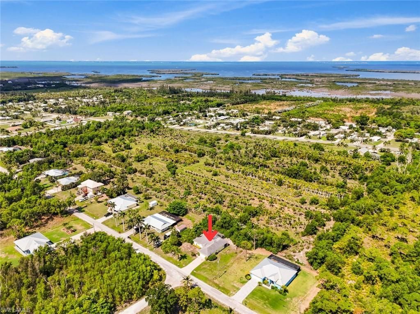
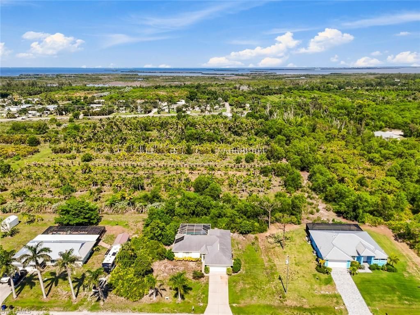
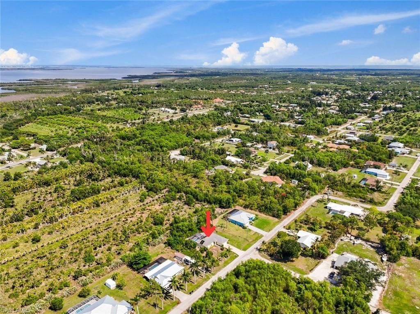
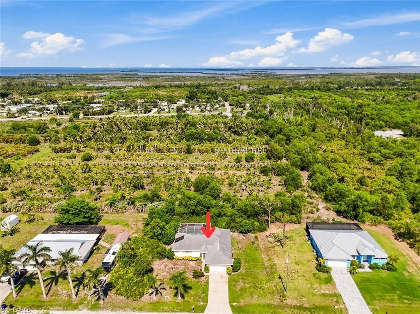
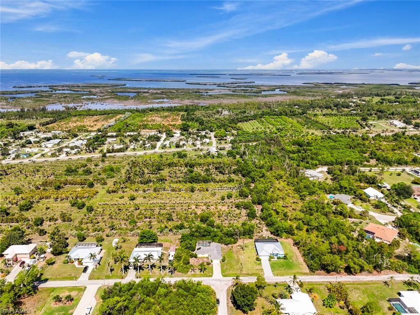
11693 Oakland Dr, Bokeelia, FL 33922 Photo

33 Photos

11693 Oakland Dr Bokeelia, FL 33922
$614,900
  • Beds
    3
  • Baths
    2 full
  • Total Square Feet
    1,477
  • Lot Size
    0.44 acre(s)

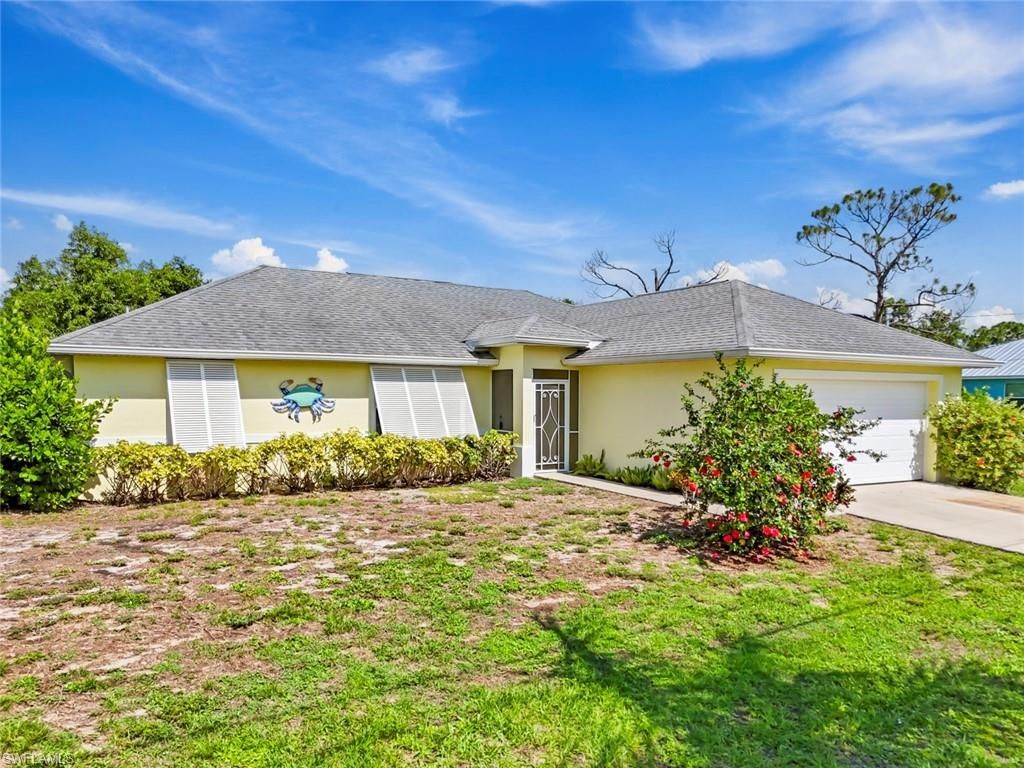
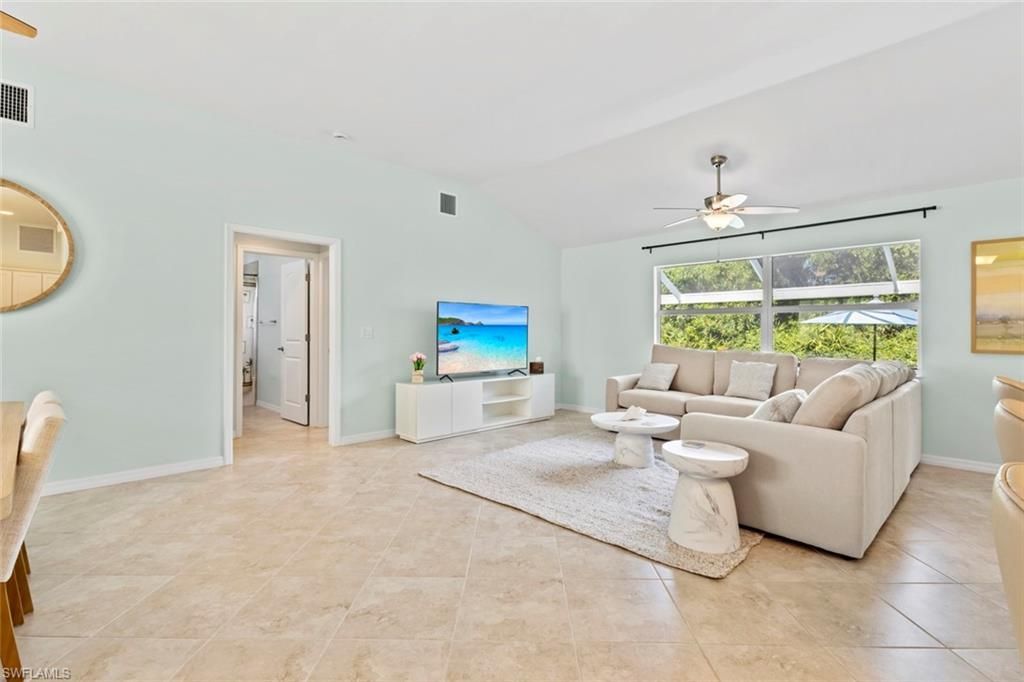
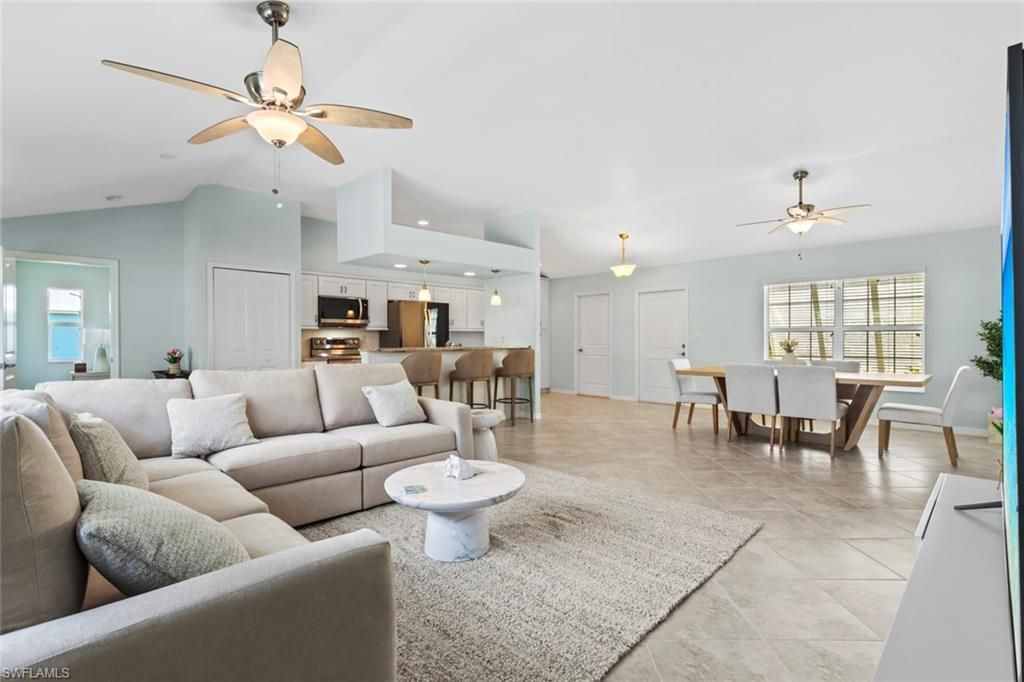
Beautifully maintained and fully furnished three bedroom, two bath home located in the charming town of Bokeelia, Florida. This property offers the perfect blend of coastal character and modern comfort, ideal for full-time living or a vacation retreat. Enjoy convenient access to fishing and boating, with the ability to be out on the water in just minutes. The home is situated on a spacious half-acre lot featuring mature mango and Meyer lemon trees, creating a private and tropical setting. Relax ...

View More

Property Summary

MLS Number: 226013326
Status: Active
Days on Market: 221
Subdivision: CHARLOTTE SHORES
County: Lee
Bedrooms: 3
Total Square Feet: 1,477
Price Per Sq. Ft.: $416
Style: Ranch, Florida, Single Family
New Construction: No
Waterfront: No
Property Type: Residential - Single Family
Cooling: Ceiling Fan(s), Central Electric
Garage: 2 car attached
Heating: Central Electric
Lot Size: 0.44 Acres
Roof Type: Shingle
Stories: 1.0
Taxes: $5,632
Year Built: 2015
Hoa Fee: $0

Property Details

Bedroom: 3 Bed
Construction: Concrete Block, Stucco
Days on Site: 221
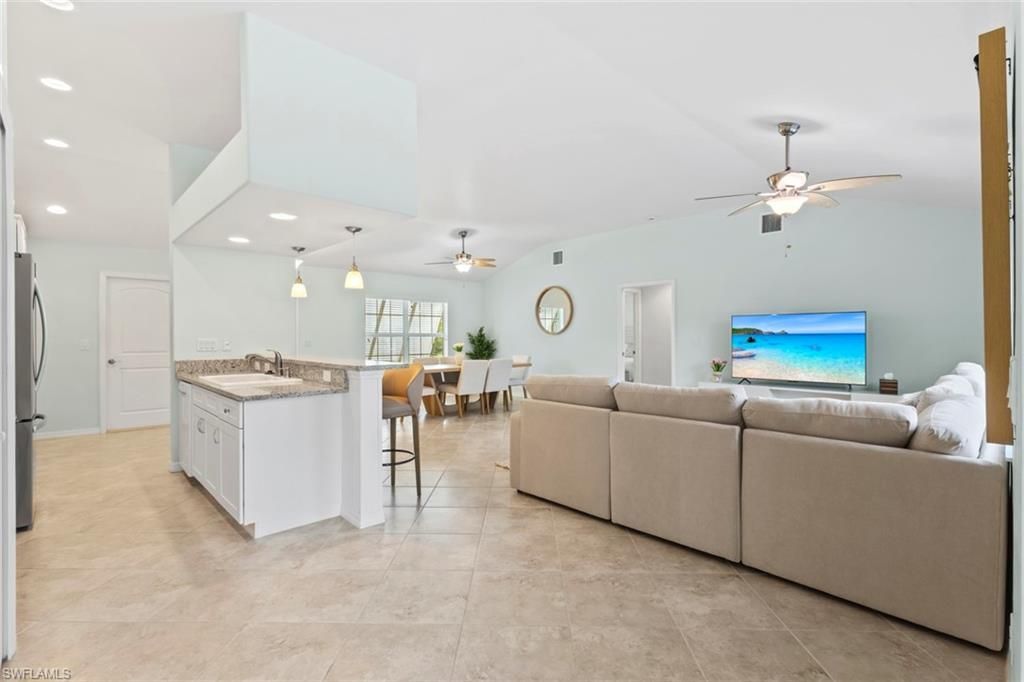
Dining: Breakfast Bar, Dining - Living
Exterior: Concrete Block, Stucco
Outdoor Features: Open Porch/Lanai, Outdoor Kitchen
Flooring: Carpet, Tile
Furnished: Furnished
GEO Area: CHARLOTTE SHORES
Home Style: Ranch, Florida, Single Family
Interior: Built-In Cabinets, Foyer, Pantry, Smoke Detectors, Volume Ceiling, Walk-In Closet(s)
Irrigation: Central
Laundry: Washer/Dryer Hookup, In Garage
Lot: Regular
Management: Professional
Minimum Lease Days: 30
Parcel #: 21-44-22-10-00000.0090
Parking: Driveway Paved, RV-Boat, Attached
Pets: Yes
Pool: Below Ground, Electric Heat
SQFT Total: 2968
Swimming Pool: Yes
Transfer Fee: 0
Units in Building: Square Feet
View: Golf Course, Lake
Water: Central
Water: Central
Construction: Concrete Block,Stucco

Location

Courtesy of

Agency Name: ND Realty
Agent Name: Jen Wolf
Agency Phone: 239-231-5999

Presented by

Agency Title: Illustrated Properties
Agency Phone: (239) 596-2520
Request Info

IDX logo

Sara Miller
ipre.com
Agent Cell:
561.626.7000

Mortgage Calculator

%
years/fixed
yearly
yearly (est.)

Estimated Payment

$ 3,667.92 Principal & Interest $3,019.24 Property Tax $469.33 Homeowner's Insurance $179.35
Mortgage Logo

Success starts with the right partner

Login to My Illustrated Account