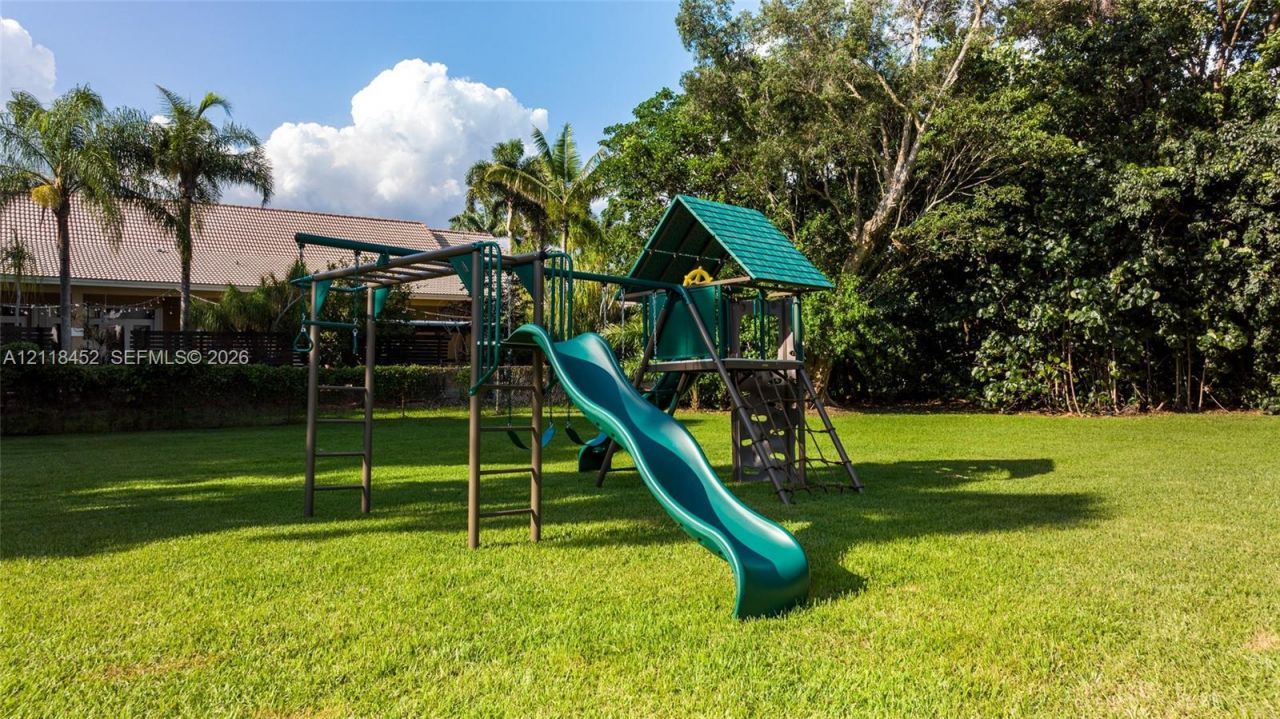
11861 NW 4th St , Plantation, FL 33325 Photo
New - 9 Hours Ago
11861 NW 4th St , Plantation, FL 33325 Photo
New - 9 Hours Ago
11861 NW 4th St , Plantation, FL 33325 Photo

9 Photos

11861 NW 4th St Plantation, FL 33325
$3,295,000
  • Beds
    9
  • Baths
    6 full
  • Total Square Feet
    8,582
  • Lot Size
    0.97 acre(s)

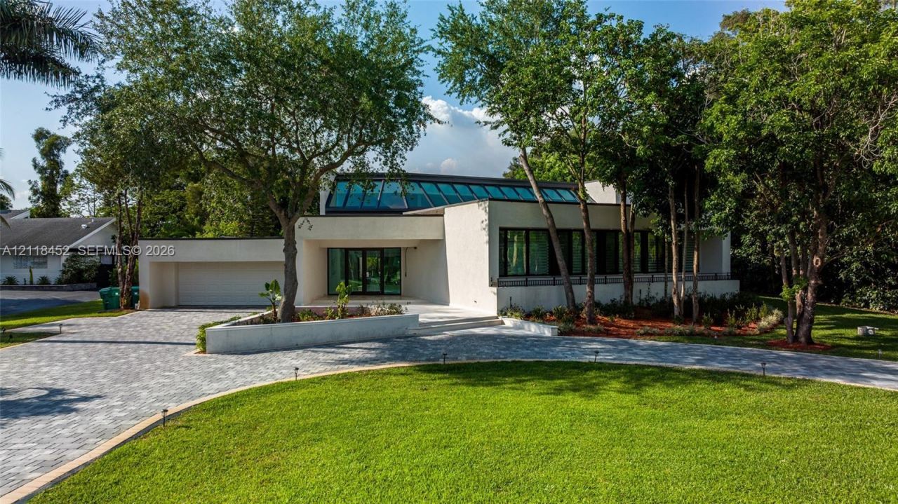
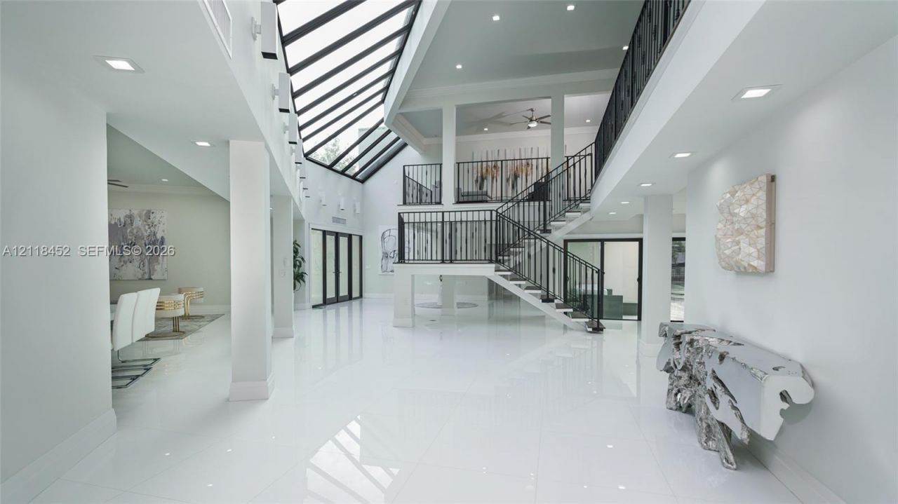
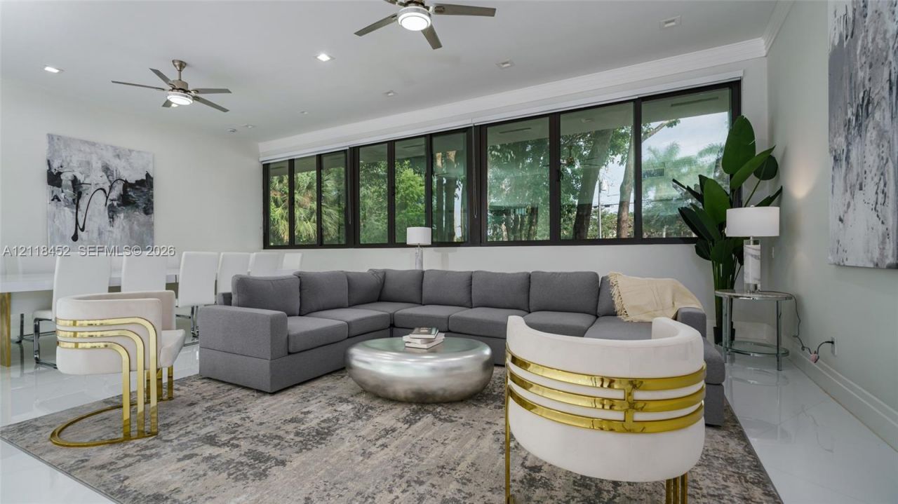
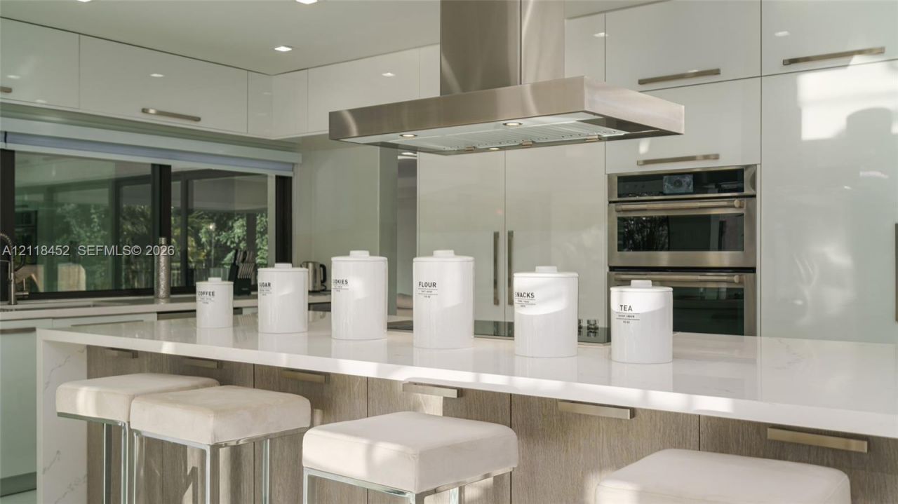
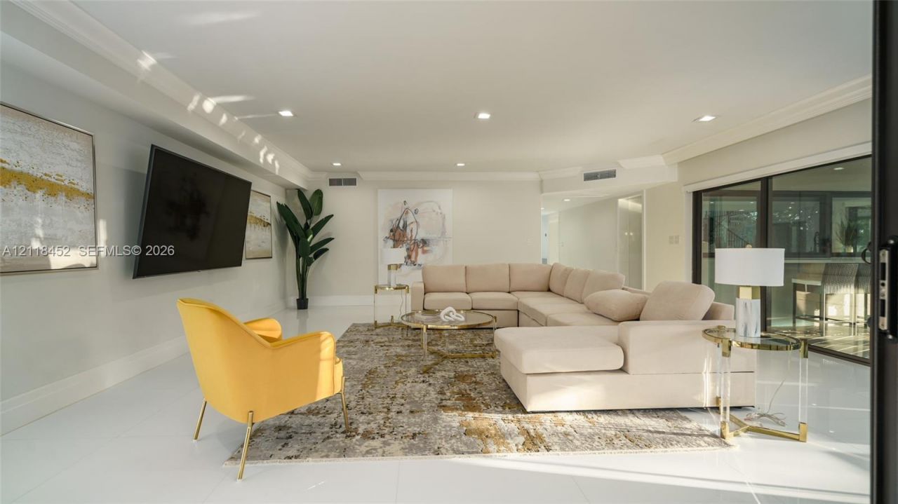
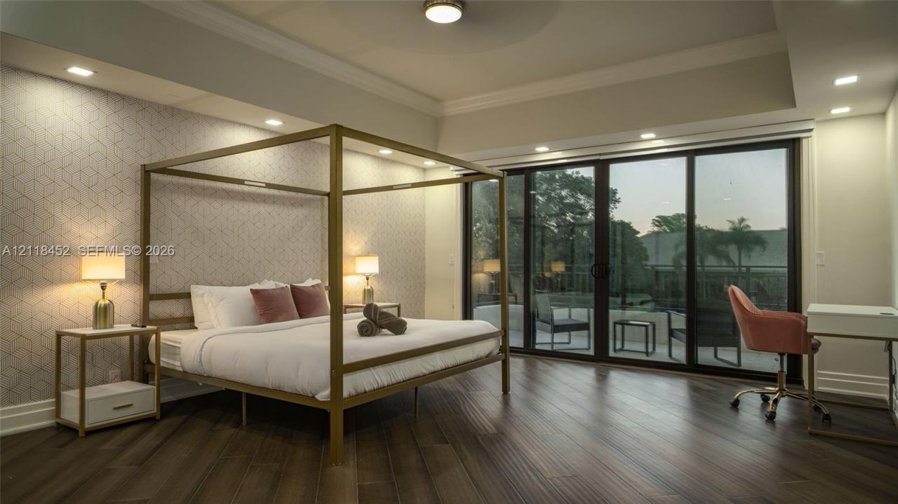
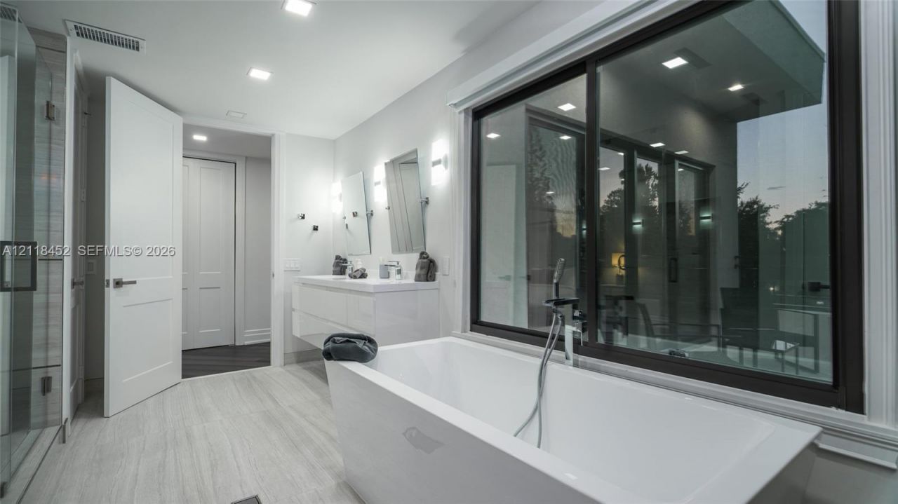
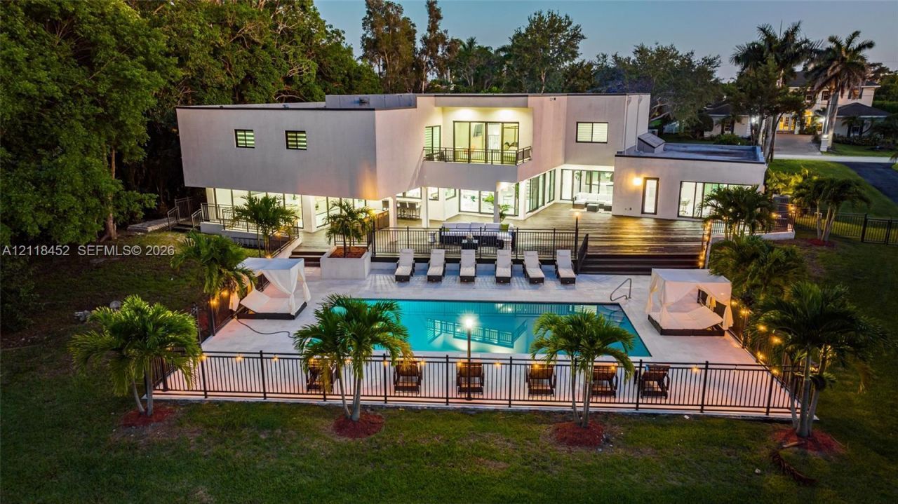
An expansive Plantation estate where dramatic volume meets an inviting connection to the outdoors. Set on a 42,188-square-foot lot, this two-story residence offers nine bedrooms, six bathrooms and 8,582 square feet of living area, with a loft and multiple gathering spaces that bring flexibility to the layout. The kitchen anchors the home with JennAir appliances, quartz counters, a waterfall island and generous storage. A first-floor ensuite bedroom looks toward the backyard and pool; upstairs, t...

View More

Property Summary

MLS Number: A12118452
Status: Active
Subdivision: SIMONS PLAT
County: Broward
Bedrooms: 9
Total Square Feet: 8,582
Price Per Sq. Ft.: $384
Style: Detached, Two Story
New Construction: No
Waterfront: No
Property Type: Residential - Single Family
Cooling: Ceiling Fan(s), Central Air
Fenced: Yes
Garage: 3
Heating: Central
Lot Size: 0.97 Acres
Roof Type: Barrel Roof
Taxes: $44,019
Year Built: 1980

Featured Amenities

First Floor Entry
Closet Cabinetry
Cooking Island
Skylight
Vaulted Ceiling(s)
Volume Ceilings
Walk-In Closet(s)
Den/Library/Office
Family Room
Florida Room
Loft

Property Details

Appliances: Dishwasher, Disposal, Dryer, Microwave, Refrigerator, Self Cleaning Oven, Wall Oven, Washer
Community Features: None
Crops Included Y/N: No
Door Features: High Impact Doors
Exterior: Concrete Block Construction
Outdoor Features: Open Balcony
Fencing: Fenced
Flooring: Tile, Vinyl
Home Style: Detached, Two Story
Home Warranty Y/N: No
Lease Considered Y/N: No
Listing Terms: All Cash, Conventional
Lot: 3/4 To Less Than 1 Acre Lot
Parcel#: 504001330070
Parking: Additional Spaces Available, Circular Driveway
Parking Notes: Additional Spaces Available, Circular Driveway
Patio/Porch: Deck, Open Balcony, Open Porch, Patio
Pool: In Ground, Fenced, Heated
Property Attached Y/N: No
Property Sub-Type: Single Family Residence
Security: Smoke Detector
Sewer: Septic Tank
Special View Info: Pool
Water: Municipal Water
Window: Clear Impact Glass, Skylight, Arched Windows, Blinds, High Impact Windows
Construction: Concrete Block Construction

Location

Courtesy of

Agency Name: Joshua Realty Services, LLC.
Agent Name: Levi Tennenhaus
Agency Phone: 954-558-7005

Presented by

Agency Title: Illustrated Properties
Agency Phone: (561) 272-4015
Request Info

IDX logo

Sara Miller
ipre.com
Agent Cell:
561.626.7000

Mortgage Calculator

%
years/fixed
yearly
yearly (est.)

Estimated Payment

$ 20,808.20 Principal & Interest $16,178.91 Property Tax $3,668.25 Homeowner's Insurance $961.04
Mortgage Logo

Success starts with the right partner

Login to My Illustrated Account