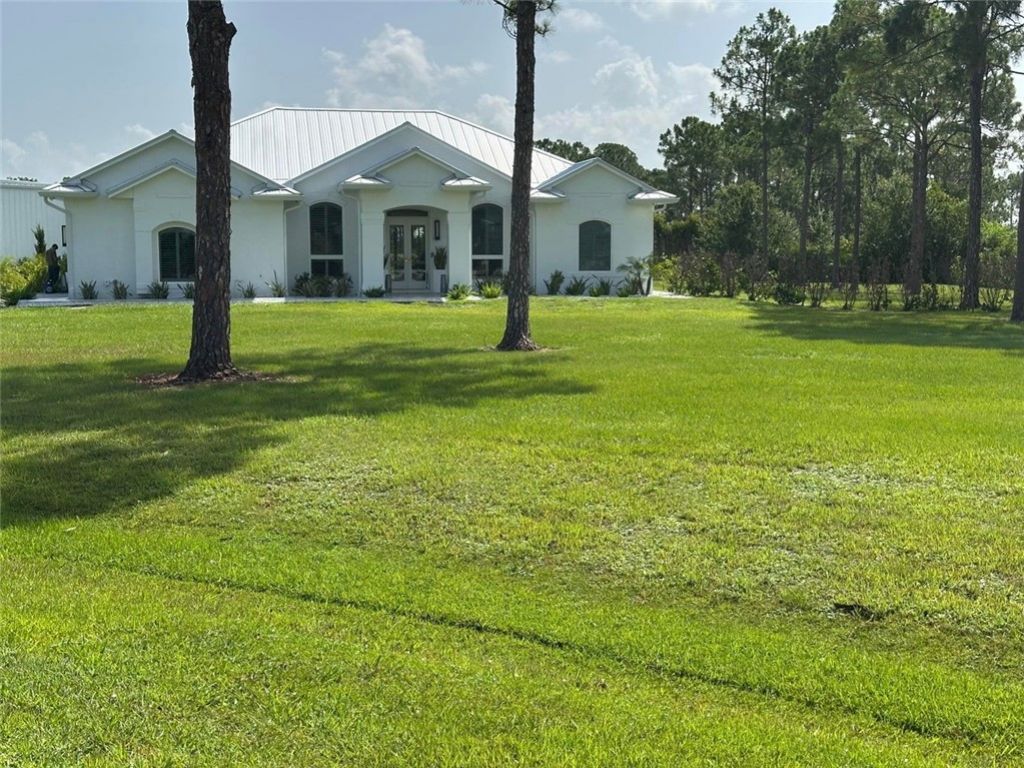
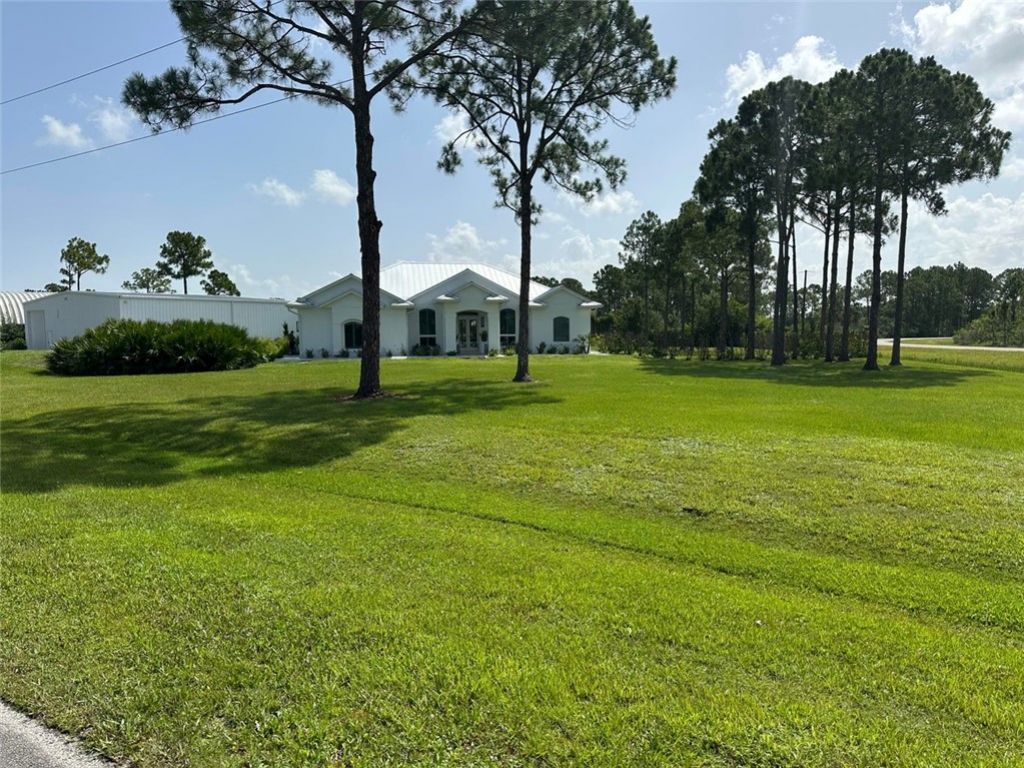
12374 Grumman Way, Port Saint Lucie, FL 34987 Photo
New
12374 Grumman Way, Port Saint Lucie, FL 34987 Photo
New
12374 Grumman Way, Port Saint Lucie, FL 34987 Photo

2 Total Photos [Click to View All]

12374 Grumman Way Port St Lucie, FL 34987
$2,195,000
  • Beds
    3
  • Baths
    3 full
  • Total Square Feet
    2,300
  • Lot Size
    2.31 acre(s)

Live the ultimate fly-in lifestyle in the exclusive Treasure Coast Airpark, featuring a private runway. Set on 2+ acres with direct runway access, this 3BR/3BA estate includes a 60x60 air-conditioned hangar with epoxy floors, full bath, and separate septic?ideal for aircraft, RVs, vehicles, or a workshop. Taxi directly from your property to the runway. Updates include a 2024 metal roof, premium Thermador kitchen with 36 gas range/electric oven and built-in refrigerator, plus GE washer and gas dr...

View More

Property Summary

MLS Number: 298876
Status: Active
Days on Market: 2
Subdivision:
County: Saint Lucie
Bedrooms: 3
Total Square Feet: 2,300
Price Per Sq. Ft.: $954
Style: One Story
New Constuction: No
Waterfront: No
Property Type: Residential - Single Family
Cooling: Central Air
Garage: 1
Heating: Central
Lot Size: 2.31 Acres
Roof Type: Metal
Stories: 1.0
Taxes: $13,349
Year Built: 2001
HOA Fee: 183.33/ Monthly

Featured Amenities

Walk-In Closet(s)
Dues Paid Quarterly

Property Details

Appliances: Dryer, Dishwasher, Microwave, Refrigerator, Washer
Community Features: None
Crops Included Y/N: No
Days on Site: 2
Directions: HEadins south on Ridge Line Rd, turn right onto Skyking Dr. Turn right onto Grumman Way. Home on right.
Exterior: Block, Concrete
Outdoor Features: Porch
Flooring: Tile
Home Style: One Story
Home Warranty Y/N: No
Laundry: Laundry Room
Lease Considered Y/N: No
Listing Terms: Cash, FHA, New Loan, VA Loan
Lot: 1-3 Acres
Lot Dimensions: 383x275
Ownership: Single Family/Other
Parcel#: 422450100580009
Parking: Air Conditioned Garage, Attached, Driveway, Detached, Garage
Parking Notes: Air Conditioned Garage, Attached, Driveway, Detached,
Patio/Porch: Covered, Porch
Pets Allowed: Yes
Property Attached Y/N: No
Property Sub-Type: Detached
Security: Smoke Detector(s)
Sewer: Septic Tank
Special View Info: Other
Water: Well
Water Features: None
Window: None
Construction: Block,Concrete

Room Sizes

Living Room: 1 X 1
Kitchen: 1 X 1
Bedroom: 1 X 1
Bedroom: 1 X 1
Bedroom: 1 X 1

Neighborhood Information

Neighborhood Map

Neighborhood Hero

Neighborhood Highlights

Neighborhood Characteristics

Neighborhood Market Trend

Neighborhood Schools

Courtesy of

Agency Name: Keller Williams Realty of VB
Agent Name: Todd Roy
Agency Phone: 772-257-8000

Presented by

Agency Title: Illustrated Properties
Agency Phone: (772) 463-4663
Request Info

IDX logo

Sara Miller
ipre.com
Agent Cell:
561.626.7000

Mortgage Calculator

%
years/fixed
yearly
yearly (est.)

Estimated Payment

$ 12,530.38 Principal & Interest $10,777.76 Property Tax $1,112.42 Homeowner's Insurance $640.21
Mortgage Logo

Success starts with the right partner

Login to My Illustrated Account

Pixel