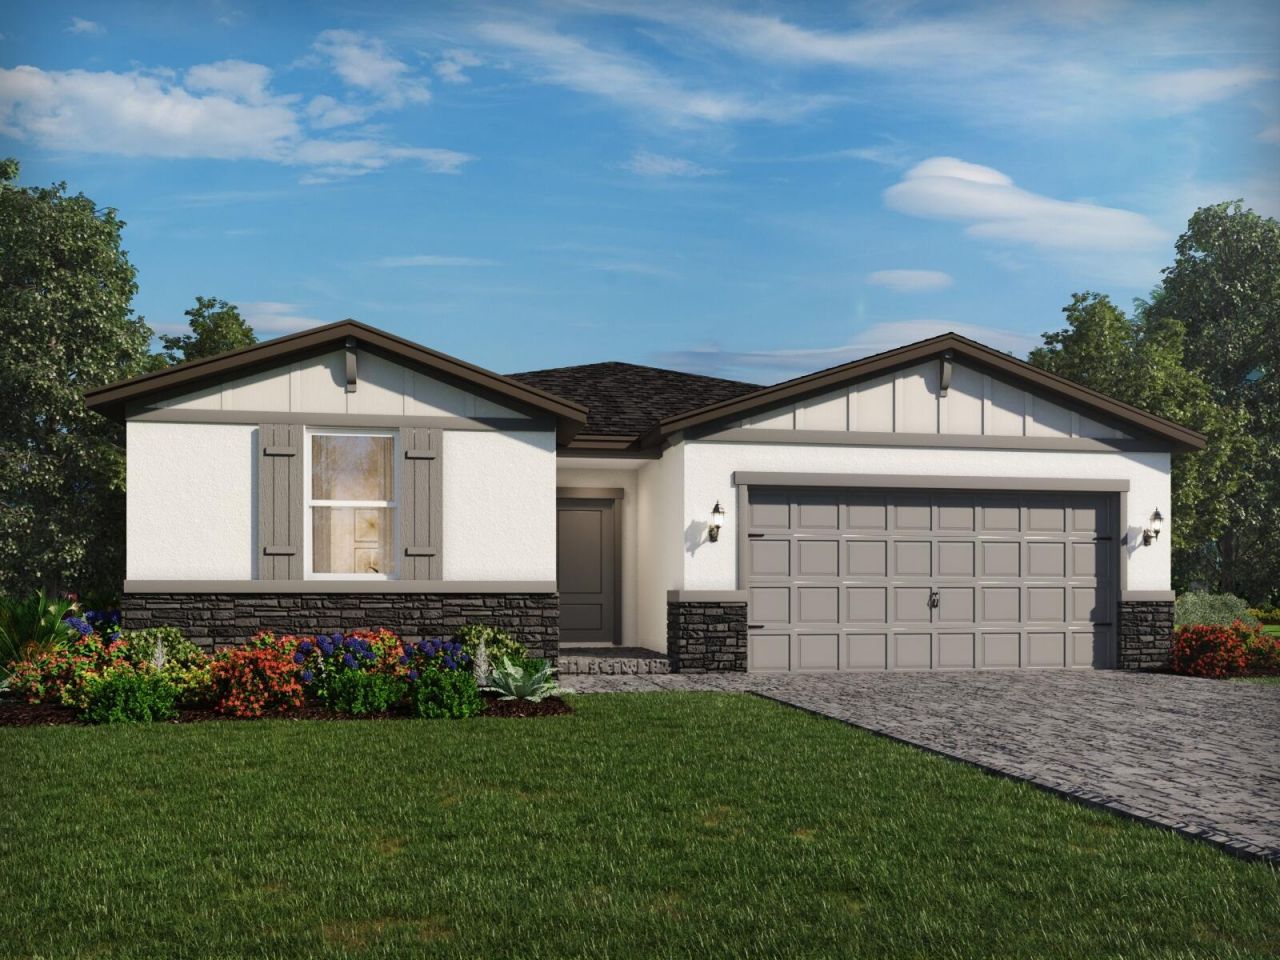
15737 SW Vine Drive, Indiantown, FL 34956 Photo
New
15737 SW Vine Drive, Indiantown, FL 34956 Photo
New
15737 SW Vine Drive, Indiantown, FL 34956 Photo

3 Photos

15737 SW Vine Drive Indiantown, FL 34956
$448,590
  • Beds
    4
  • Baths
    3 full
  • Total Square Feet
    2,473
  • Lot Size
    0.14 acre(s)

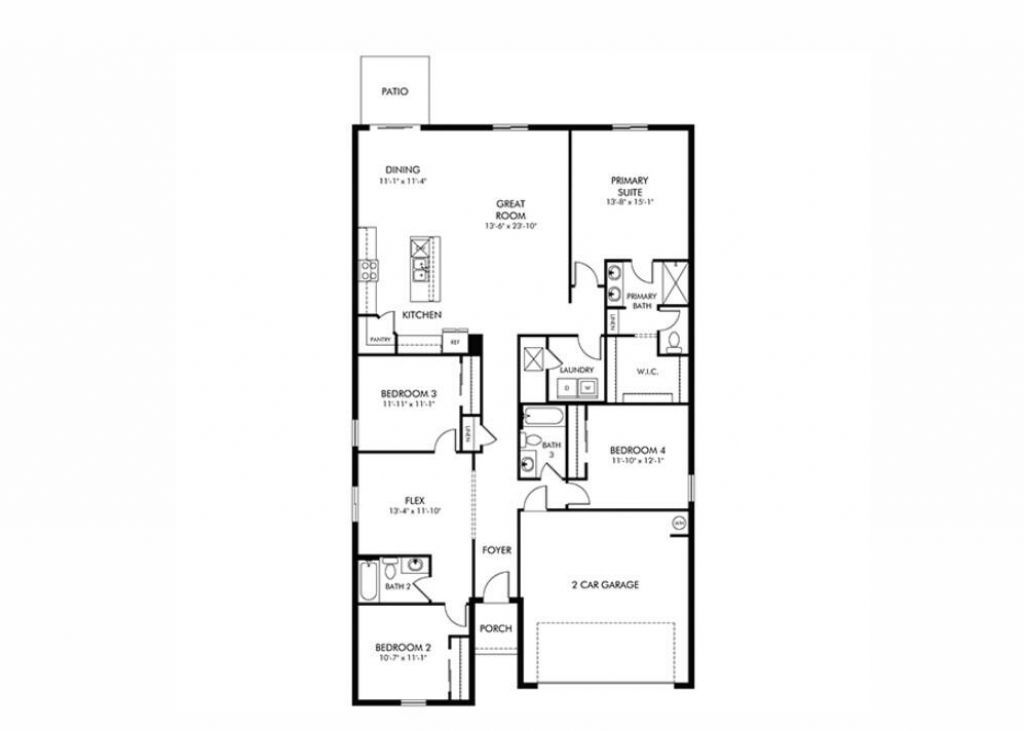
Brand new, energy-efficient home available NOW! Welcome home to the Essex, a thoughtfully designed floorplan featuring four bedrooms, three bathrooms, and a two-car garage. A versatile flex room at the front of the home offers the perfect opportunity to create a home office, playroom, or personalized space to fit your lifestyle. Offering new single-family homes in Indiantown, future residents will have access to resort-style amenities including a clubhouse, pool, walking trails, and more. With c...

View More

Property Summary

MLS Number: B26095717
Status: Active
Days on Market: 2
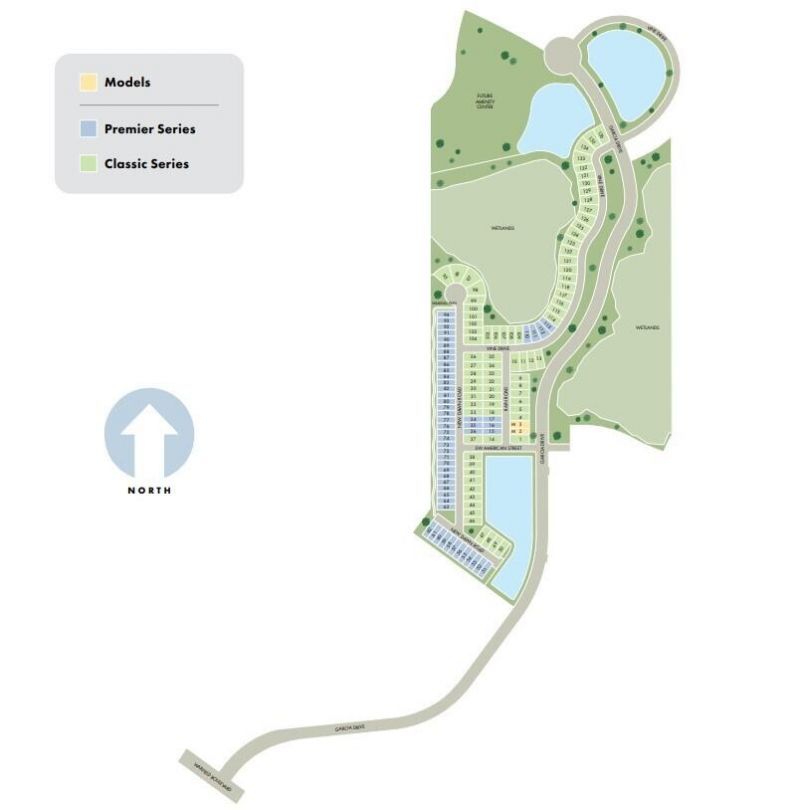
Subdivision: Terra Lago
County: Martin
Bedrooms: 4
Total Square Feet: 2,473
Price Per Sq. Ft.: $181
New Construction: No
Waterfront: No
Property Type: Residential - Single Family
Cooling: Central Air
Garage: 2 car attached
Heating: Central
Lot Size: 0.14 Acres
Roof Type: Composition
Stories: 1.0
Taxes: $2,775
Year Built: 2026
HOA Fee: $217/ Monthly

Featured Amenities

Entrance Foyer
Kitchen Island
Pantry
Walk-In Closet(s)
Clubhouse
Community Room

Property Details

Appliances: Dryer, Disposal, Dishwasher, Electric Range, Microwave, Refrigerator, Washer, Freezer
Association Fee Includes: Maintenance Grounds, Common Areas
Days on Site: 2
Exterior: Block
Flooring: Carpet, Tile
Furnished: Unfurnished
Laundry: Laundry Room
Lot Dimensions: 50x120
Parcel#: 064039005000013100
Parking: Concrete, Garage, Attached Garage
Parking Notes: Concrete, Garage, Attached Garage
Pets Allowed: Yes, No Restrictions
Restrictions: Parking - No Commercial Vehicles
Sewer: Public Sewer
SQFT Living: 2193
Structure Type: House
Total Rooms: 3
Utilities: Cable Available, Electricity Available
Water: Public
Construction: Block

Room Sizes

Kitchen: 14 X 13 Level Main
Living Room: 24 X 14 Level Main
Primary Bedroom: 15 X 14 Level Main

Local Schools

High School: South Fork
Middle School: Indiantown
Elementary School: Warfield

Location

Courtesy of

Agency Name: Meritage Homes Of Fl Realty
Agent Name: Bryan Sumner
Agency Phone: 561-526-4303

Presented by

Agency Title: Illustrated Properties
Agency Phone:
Request Info

IDX logo

Sara Miller
ipre.com
Agent Cell:
561.626.7000

Mortgage Calculator

%
years/fixed
yearly
yearly (est.)

Estimated Payment

$ 2,564.73 Principal & Interest $2,202.64 Property Tax $231.25 Homeowner's Insurance $130.84
Mortgage Logo

Success starts with the right partner

Login to My Illustrated Account