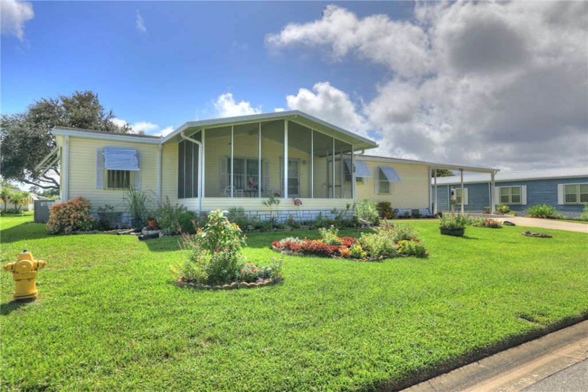
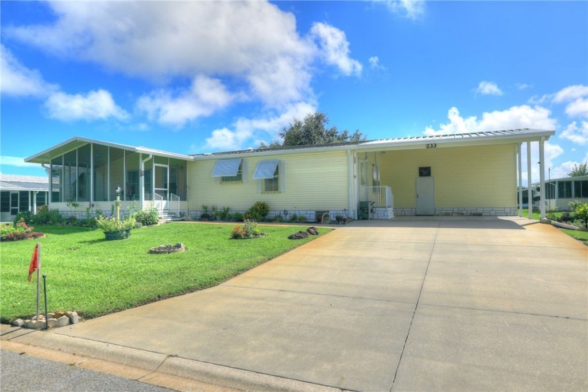
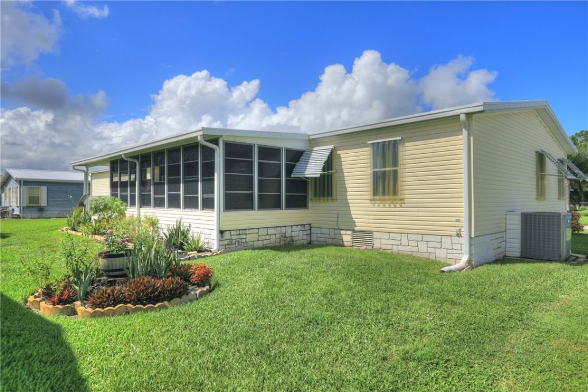
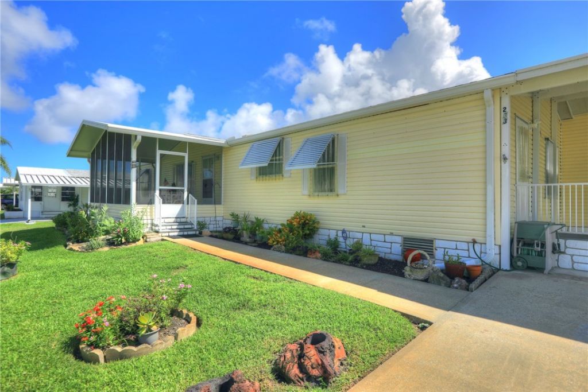
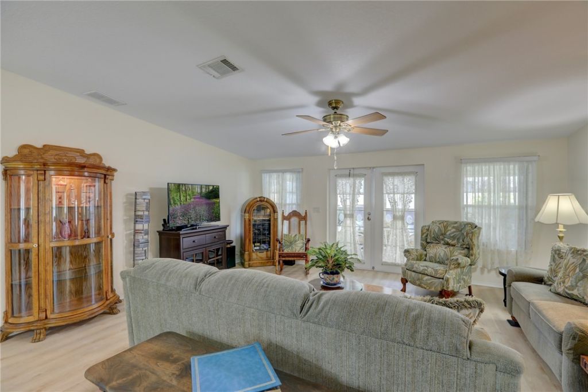
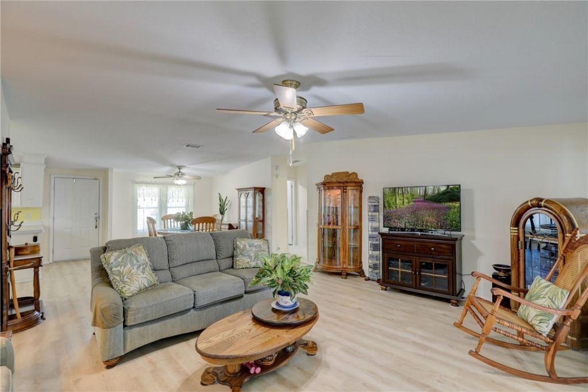
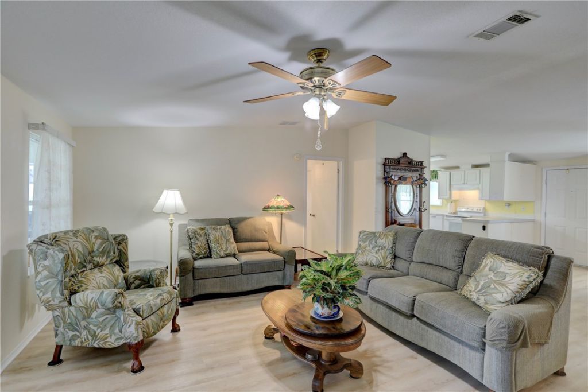
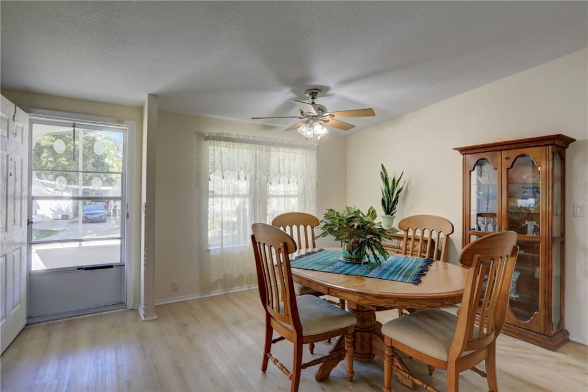
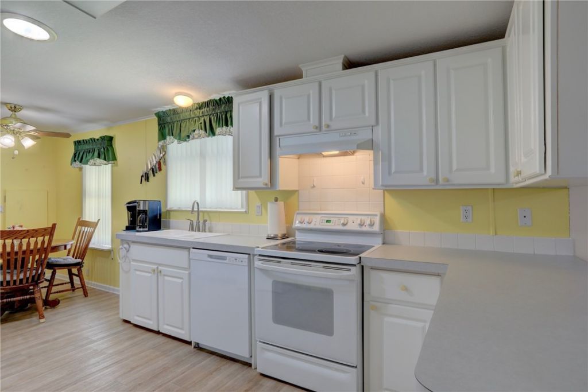
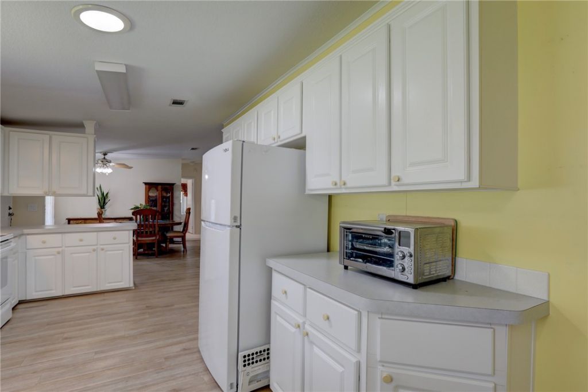
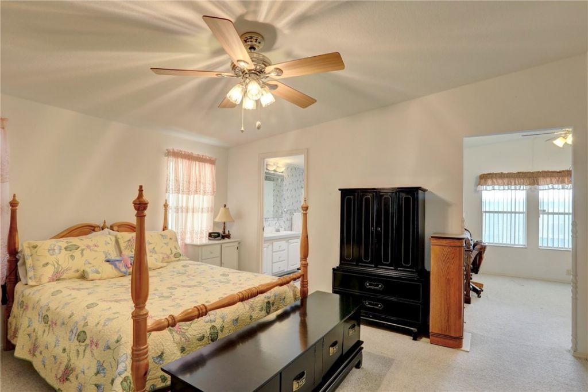
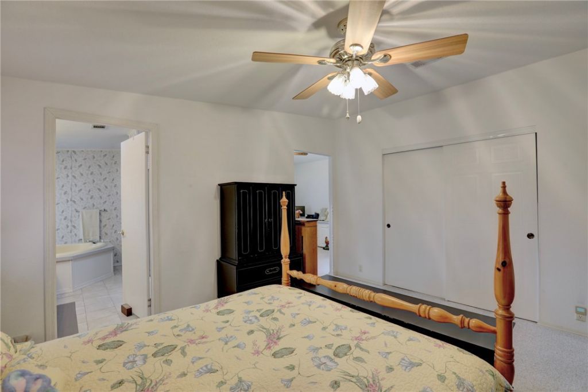
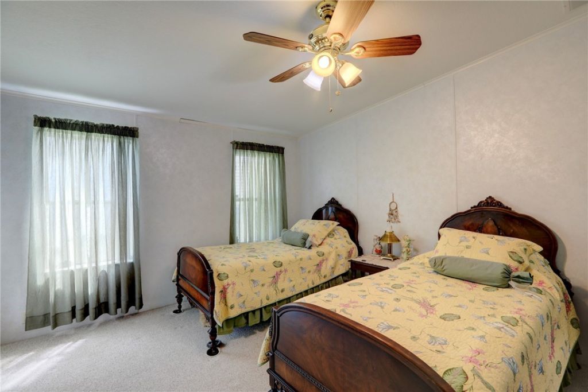
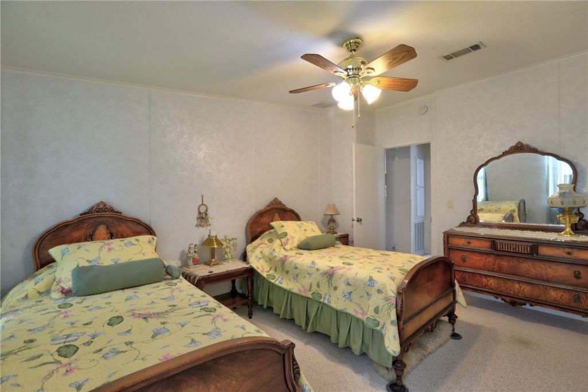
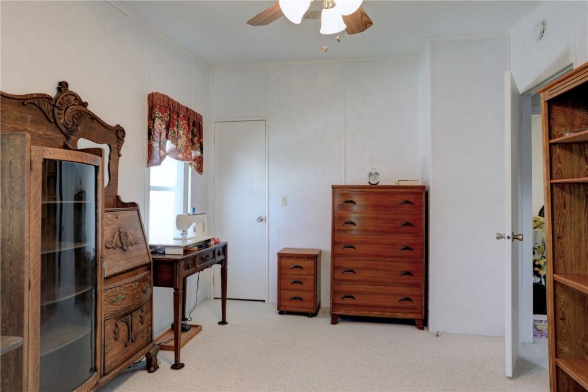
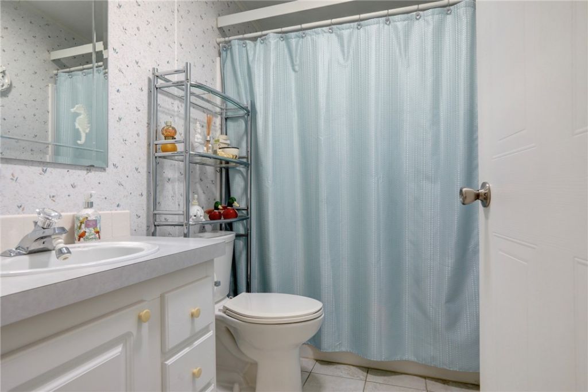
233 Kiwi Drive, Barefoot Bay, FL 32976 Photo

35 Photos

233 Kiwi Drive Barefoot Bay, FL 32976
$299,000
  • Beds
    3
  • Baths
    2 full
  • Total Square Feet
    1,860
  • Lot Size
    0.18 acre(s)

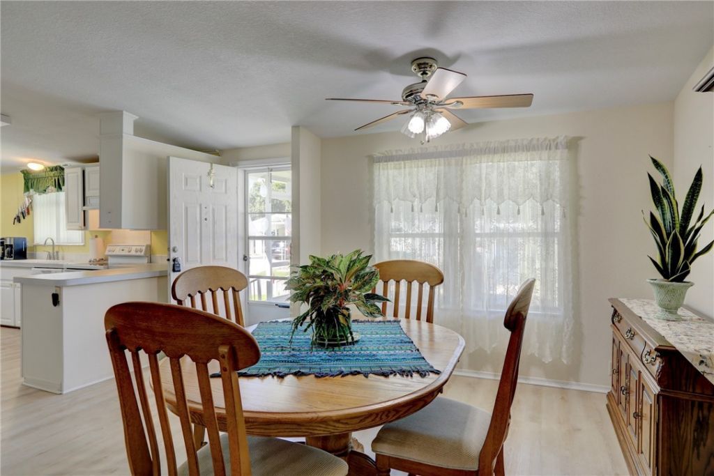
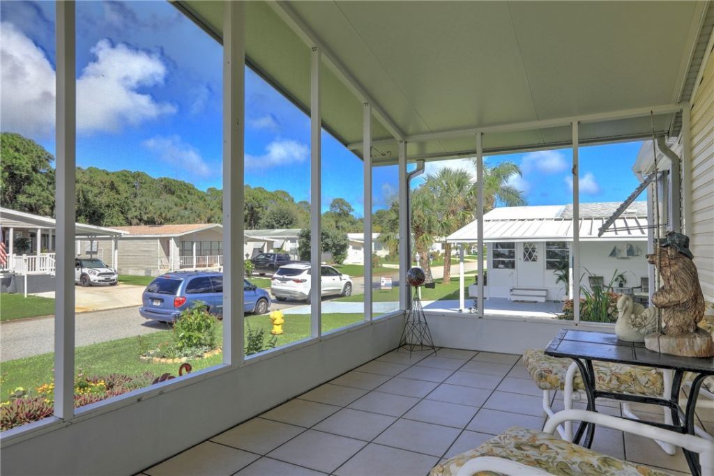
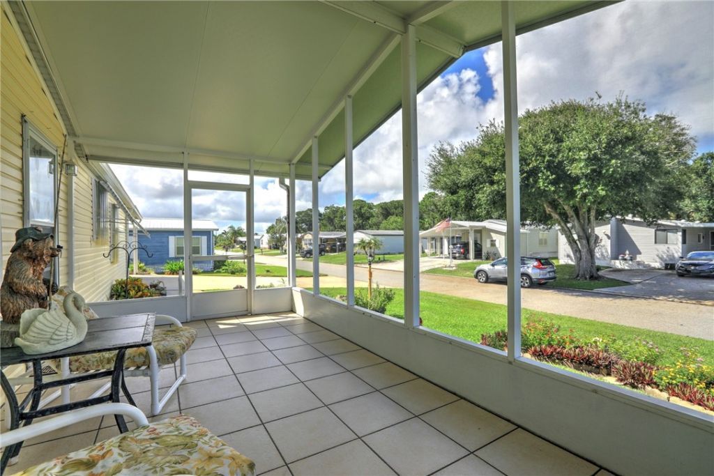
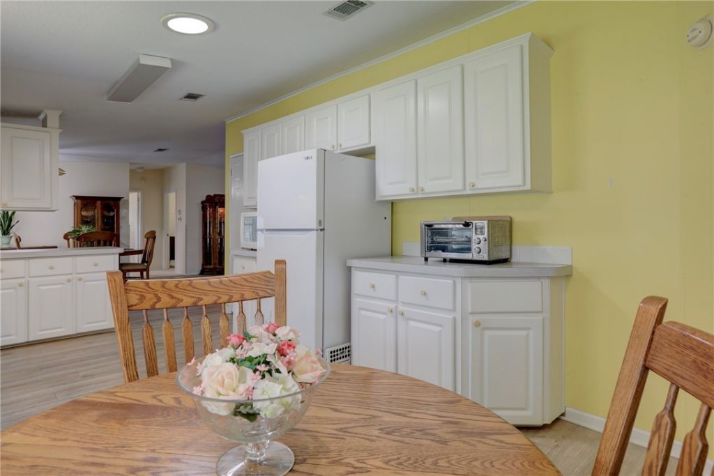
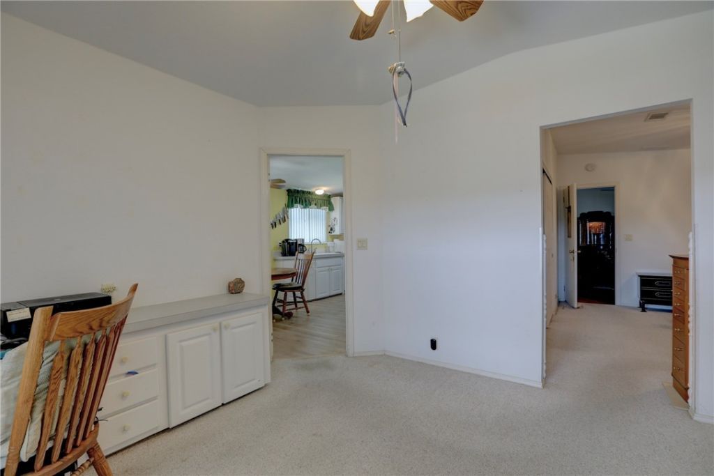
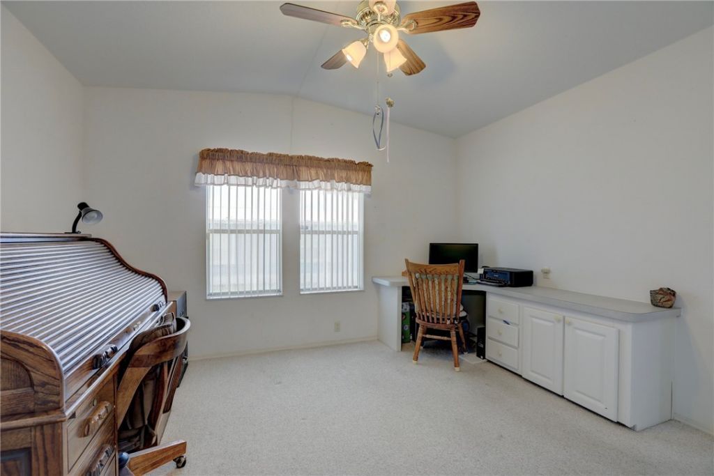
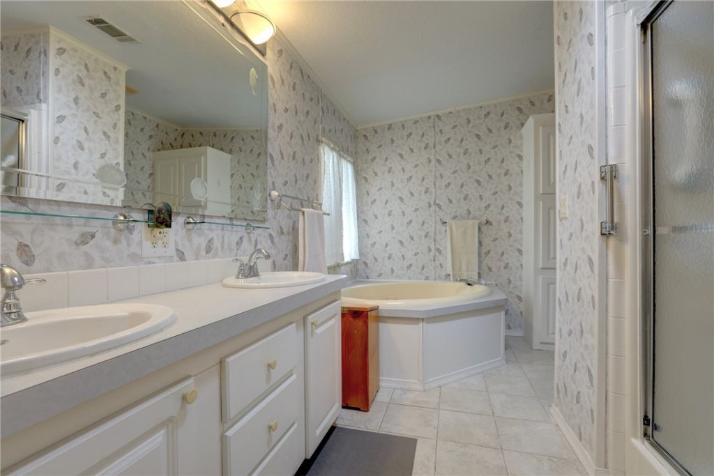
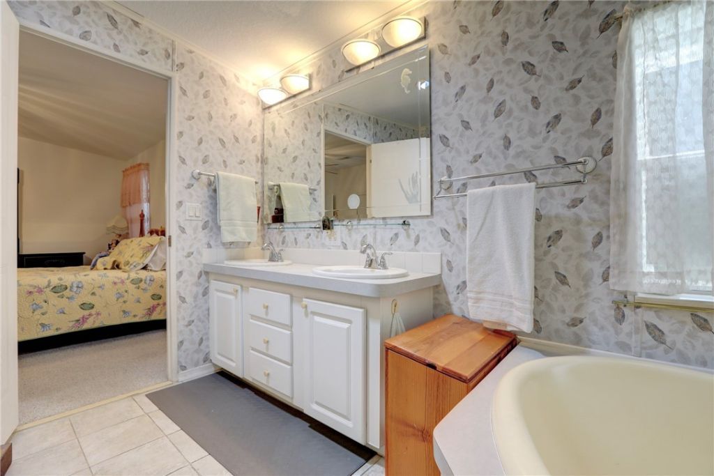
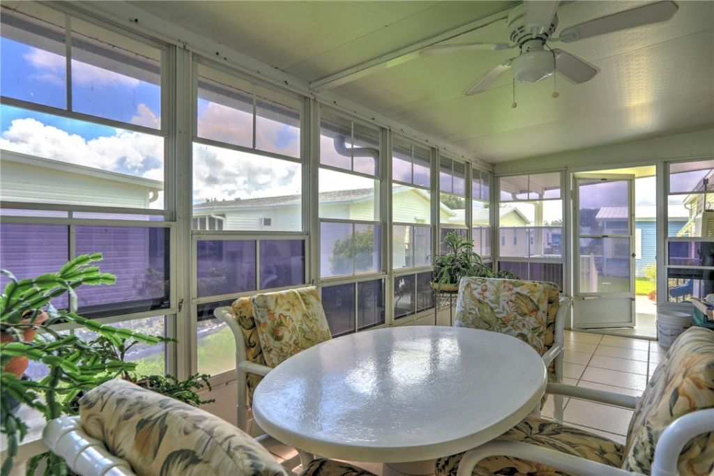
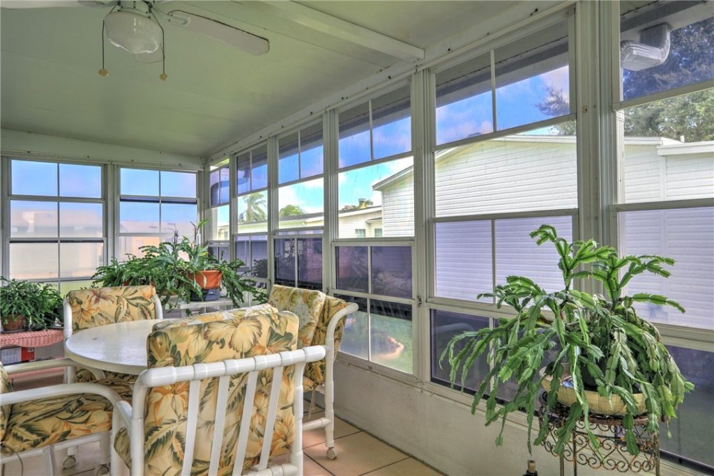
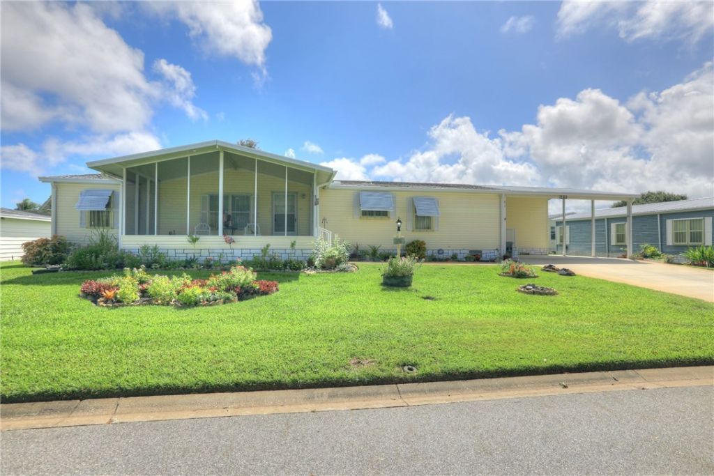
Sturdy 2x6 construction and a desirable double-lot setting add lasting appeal to this 3-bedroom home. Split-bedroom floor plan provides privacy, while easy-care flooring extends throughout the main living areas. Main suite features a private retreat-ideal for a sitting area, office, or quiet getaway. Two inviting porches, a front screened porch with extra-tall screens for added comfort & an open-air feel & rear glass enclosed porch. Double carport provides ample covered parking, while the huge w...

View More

Property Summary

MLS Number: 300328
Status: Active
Days on Market: 35
Subdivision: Barefoot Bay
County: Brevard
Bedrooms: 3
Total Square Feet: 1,860
Price Per Sq. Ft.: $161
Style: One Story
New Construction: No
Waterfront: No
Property Type: Land - Mobile Home
Cooling: Central Air, Ceiling Fan(s), Electric
Heating: Central, Electric
Lot Size: 0.18 Acres
Roof Type: Shingle
Stories: 1.0
Taxes: $2,149
Year Built: 2002
HOA Fee: 0/ Monthly

Featured Amenities

Bathtub
Garden Tub/Roman Tub
High Ceilings
Pantry
Vaulted Ceiling(s)
French Door(s)/Atrium Door(s)

Property Details

Appliances: Dryer, Dishwasher, Electric Water Heater, Range, Refrigerator, Washer
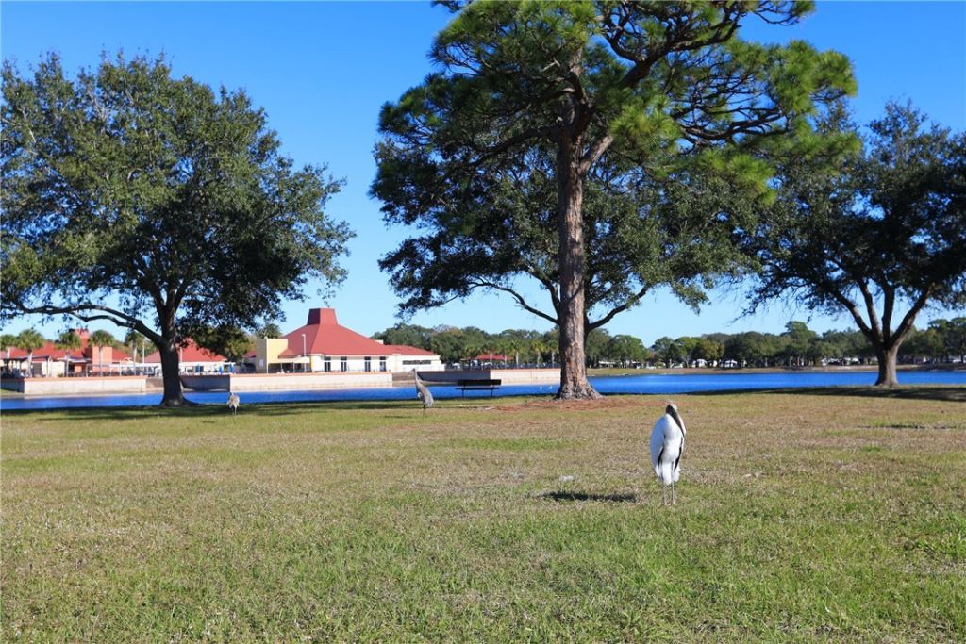
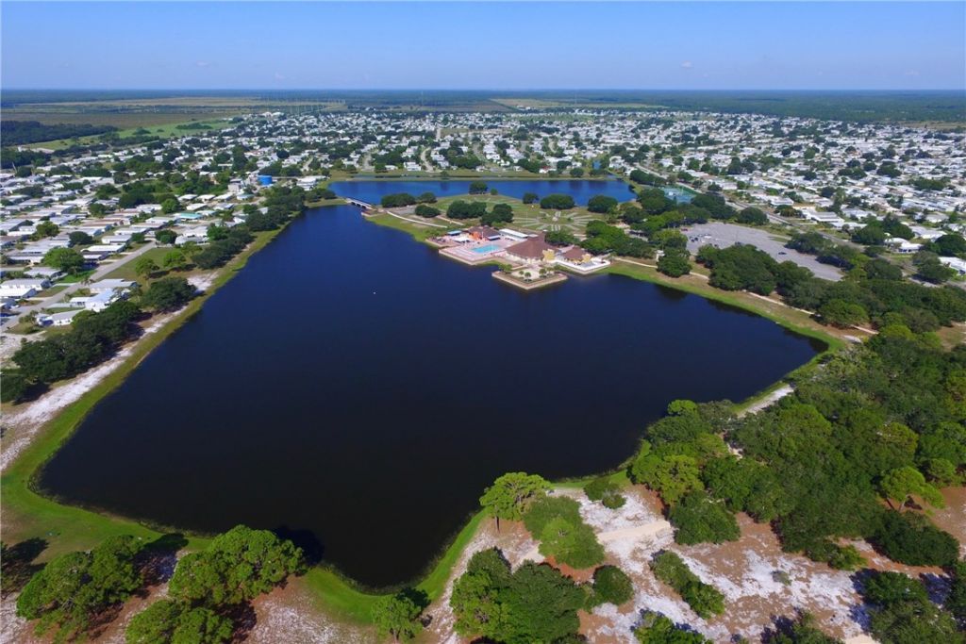
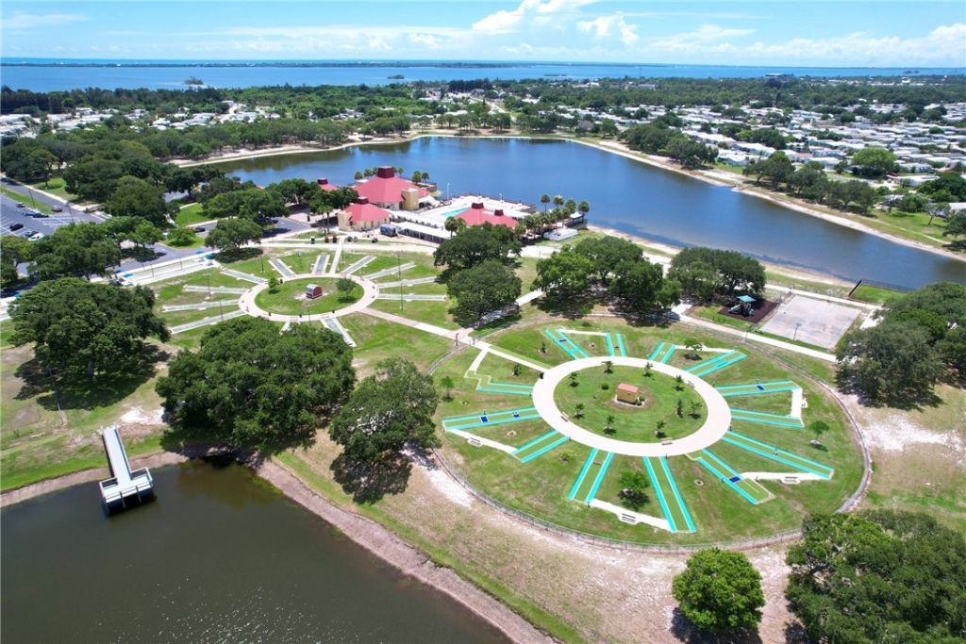
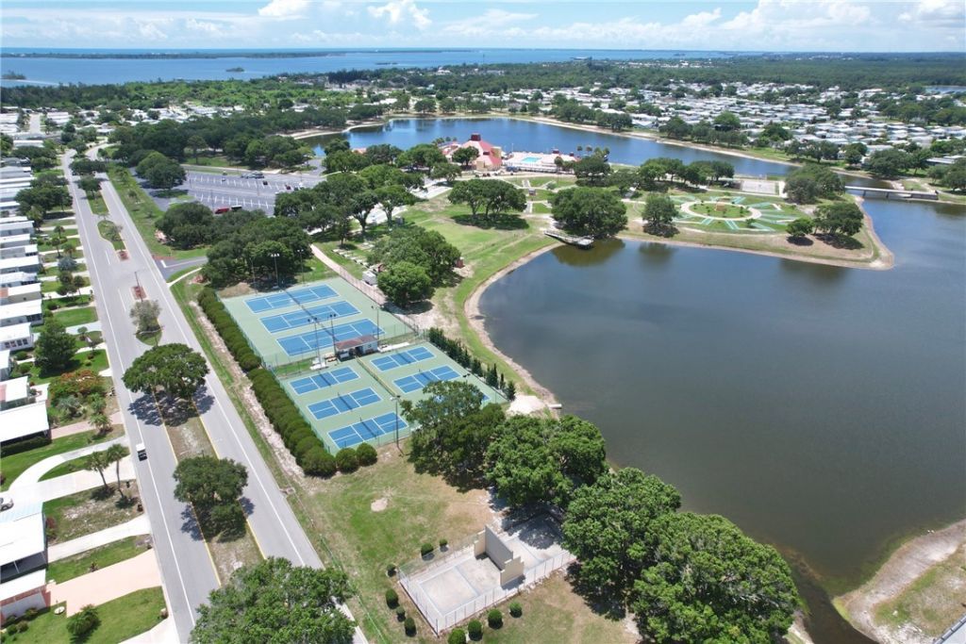
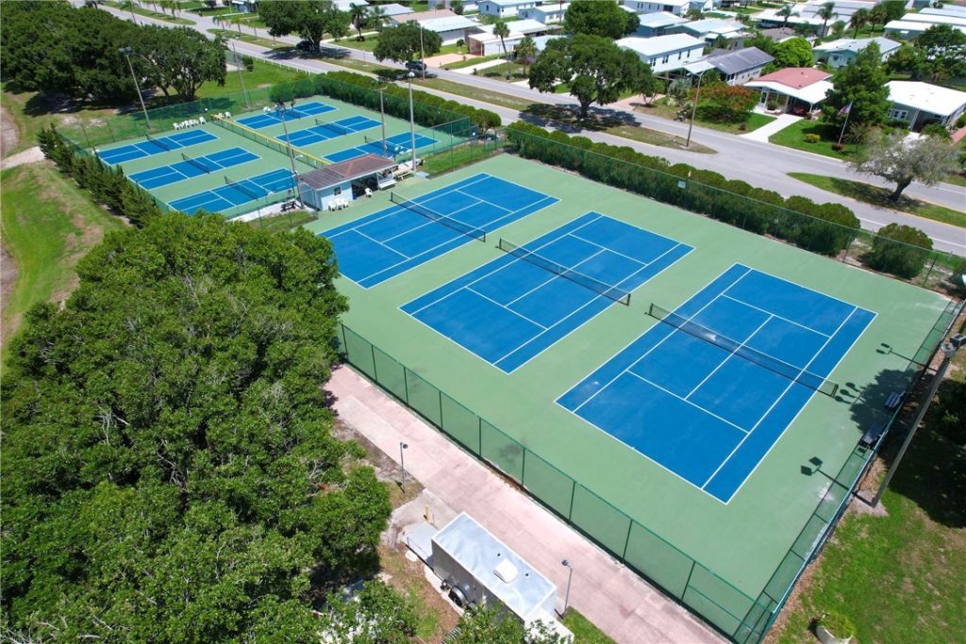
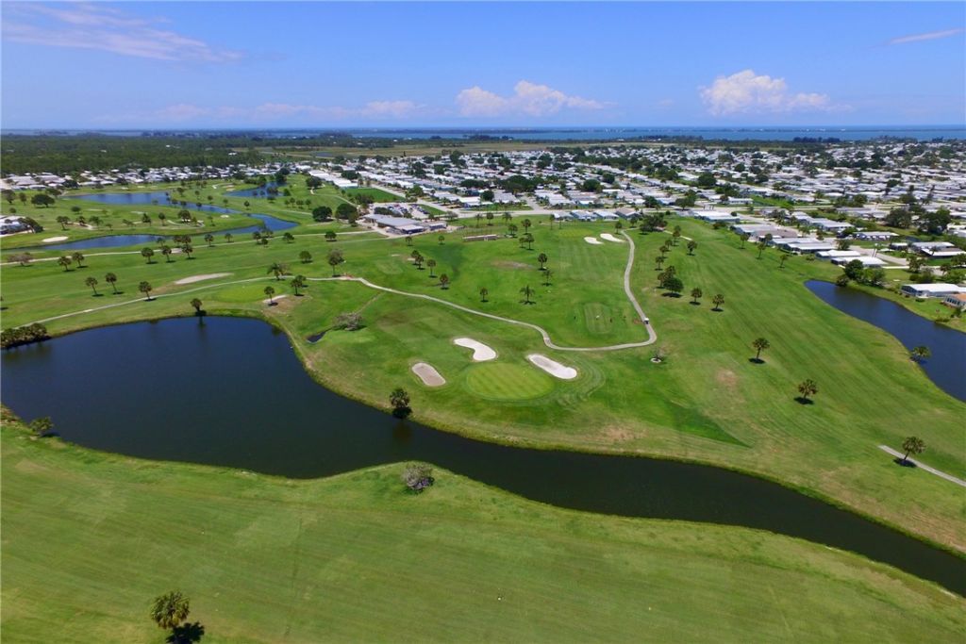
Community Features: Billiard Room, Clubhouse, Library, Other, Pickleball, Shuffleboard, Tennis Court(s), Pool
Crops Included Y/N: No
Days on Site: 35
Directions: US Highway 1 to Micco Road. Left on Fleming Grant Road. Left on Kiwi Drive. Home is on the right.
Door Features: French Doors
Exterior: Manufactured
Outdoor Features: Enclosed Porch, Porch
Flooring: Tile, Vinyl
Home Style: One Story
Home Warranty Y/N: No
Laundry: Laundry Room, In Unit
Lease Considered Y/N: No
Listing Terms: Cash, New Loan
Lot: < 1/4 Acre
Lot Dimensions: 100x80
Ownership: Single Family/Other
Parcel#: 3007310
Parking: Additional Parking, Assigned, Covered, Carport, Two Spaces
Parking Notes: Additional Parking, Assigned, Covered, Carport, Two Sp
Patio/Porch: Covered, Enclosed, Porch, Screened
Pets Allowed: Yes, Breed Restrictions, Number Limit
Pool: Electric Heat, Heated, Pool, Community
Property Attached Y/N: No
Property Sub-Type: Manufactured On Land
Sewer: County Sewer
Special View Info: Other
Swimming Pool: Yes
Water: Public
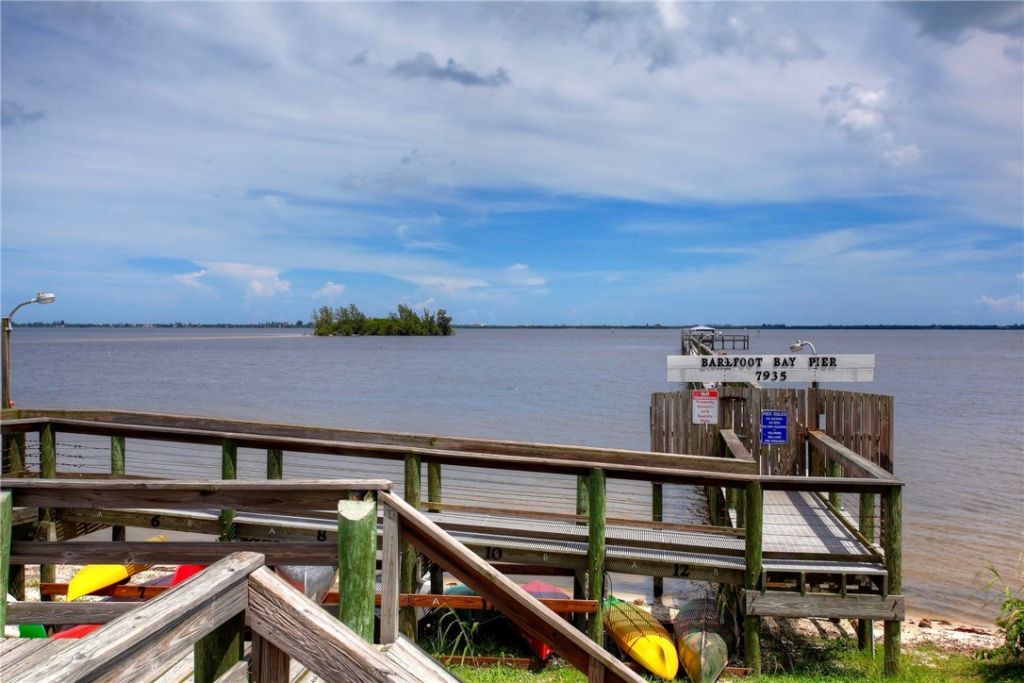
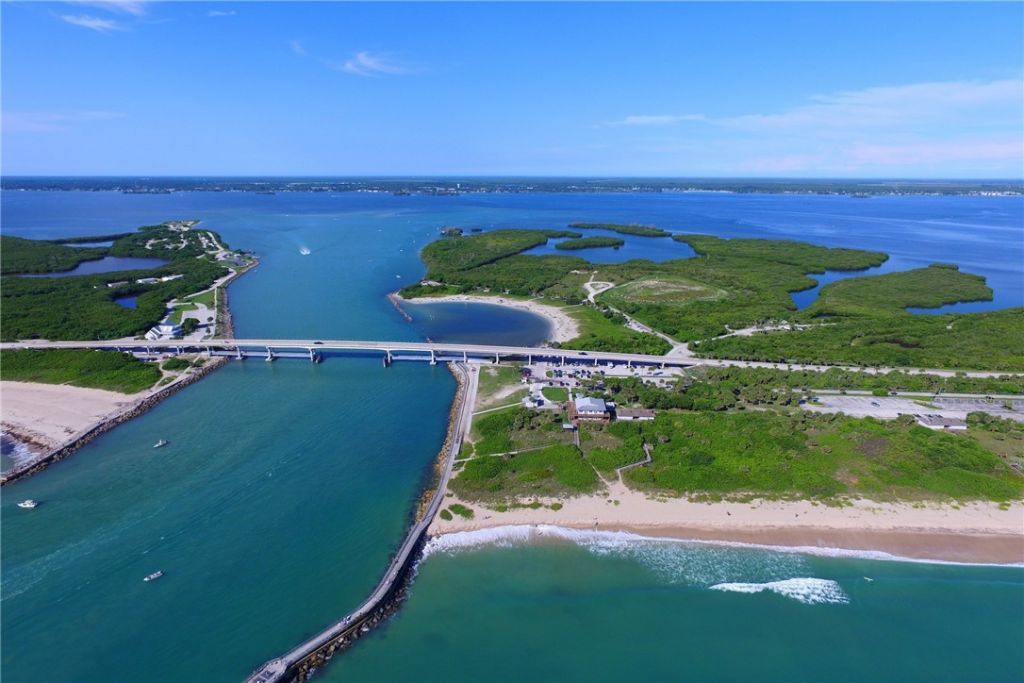
Water Features: None, Beach Access
Construction: Manufactured

Room Sizes

Porch: 10 X 21
Porch: 10 X 21
Bedroom: 12 X 15
Bedroom: 10 X 14
Bedroom: 13 X 15
Kitchen: 10 X 21
Dining Room: 10 X 15
Living Room: 15 X 19

Location

Courtesy of

Agency Name: RE/MAX Crown Realty
Agent Name: Becky M Boncek
Agency Phone: 772-589-3054

Presented by

Agency Title: Illustrated Properties
Agency Phone:
Request Info

IDX logo

Sara Miller
ipre.com
Agent Cell:
561.626.7000

Mortgage Calculator

%
years/fixed
yearly
yearly (est.)

Estimated Payment

$ 1,734.42 Principal & Interest $1,468.13 Property Tax $179.08 Homeowner's Insurance $87.21
Mortgage Logo

Success starts with the right partner

Login to My Illustrated Account