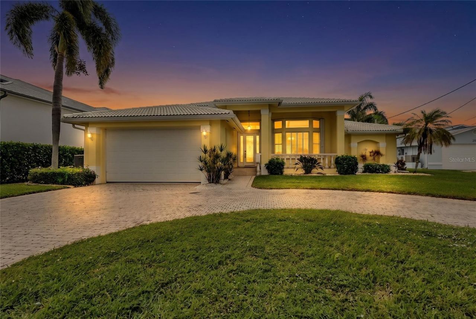
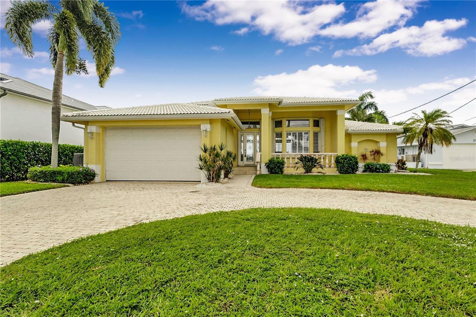
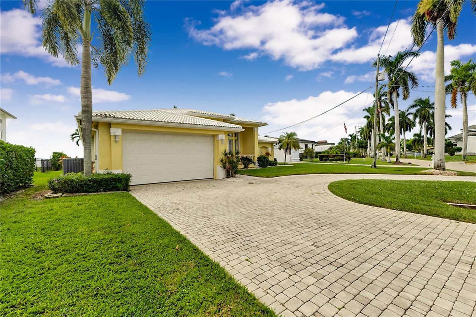
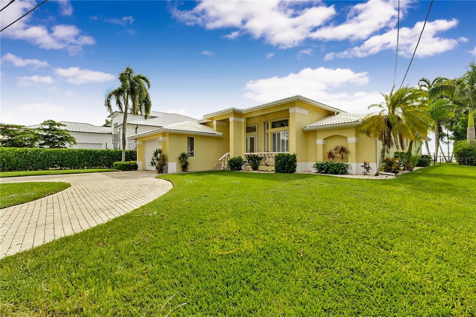
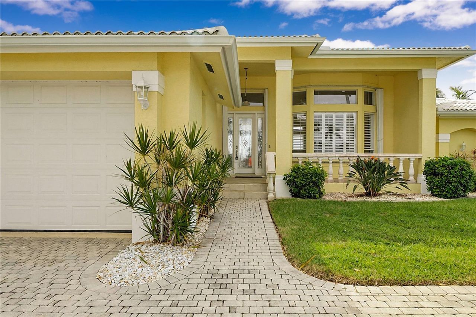
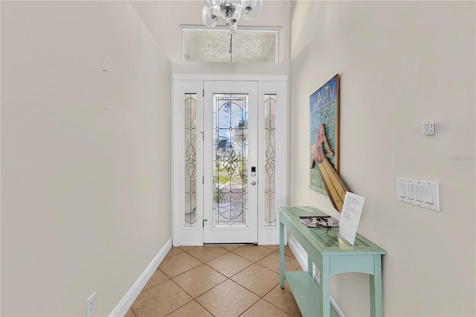
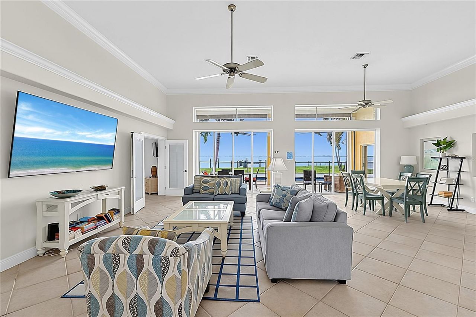
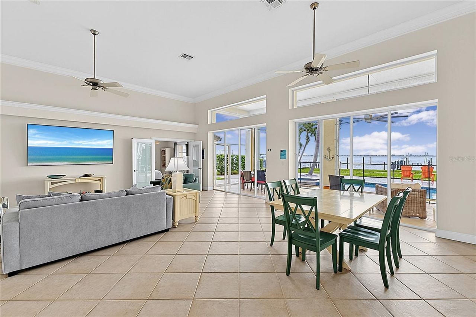
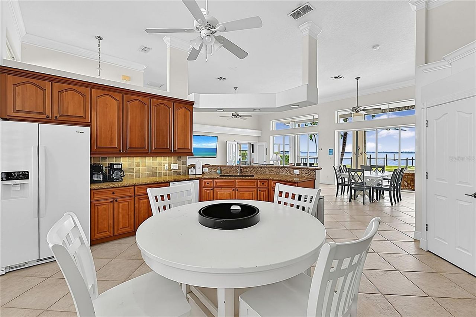
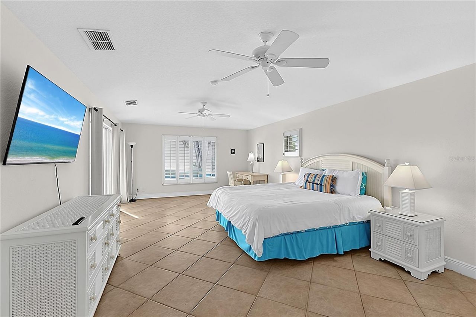
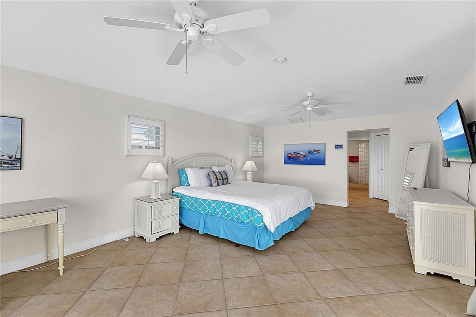
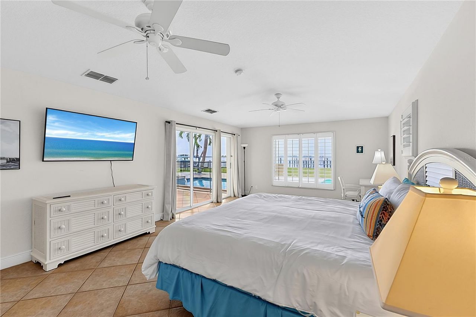
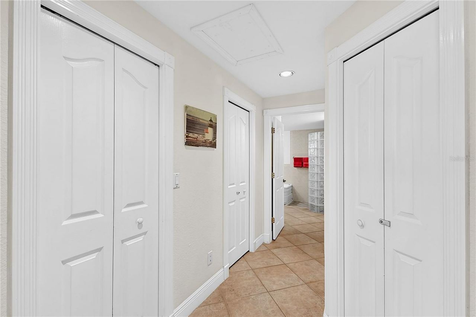
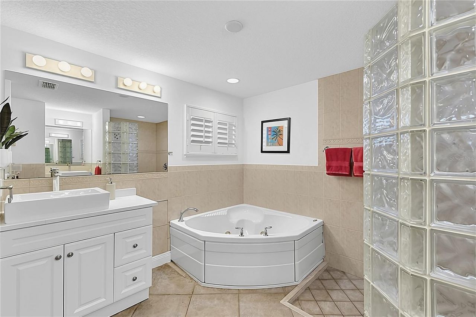
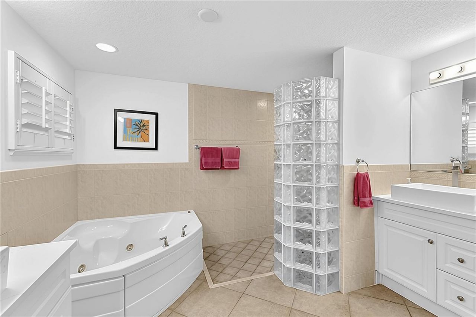
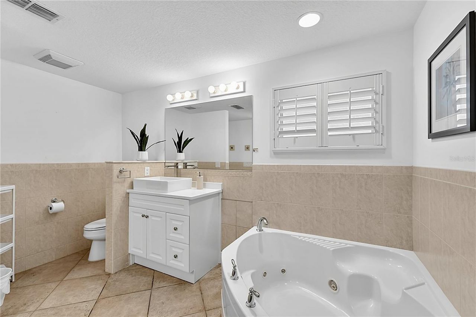
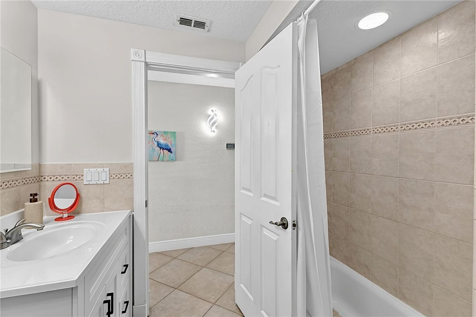
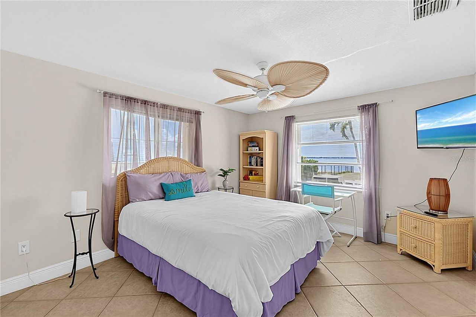
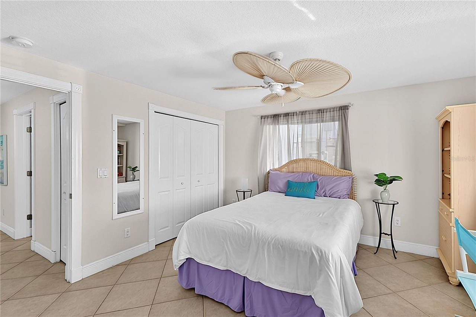
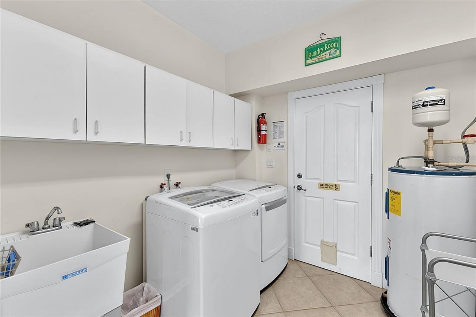
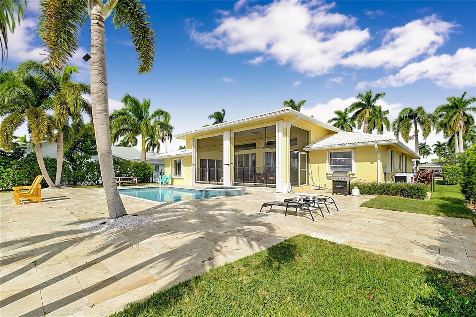
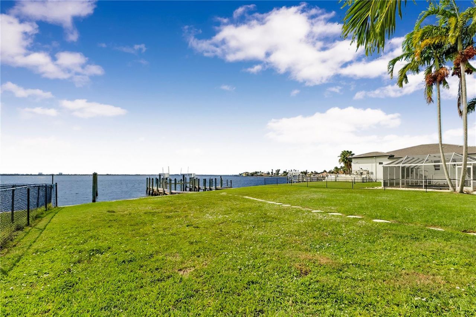
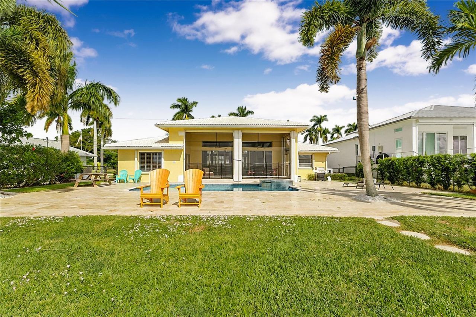
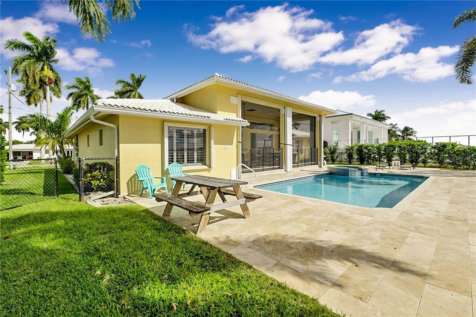
264 Bayshore Drive, Cape Coral, FL 33904 Photo

52 Photos

264 Bayshore Drive Cape Coral, FL 33904
$1,590,000
  • Beds
    3
  • Baths
    2 full
  • Total Square Feet
    2,276
  • Lot Size
    0.34 acre(s)

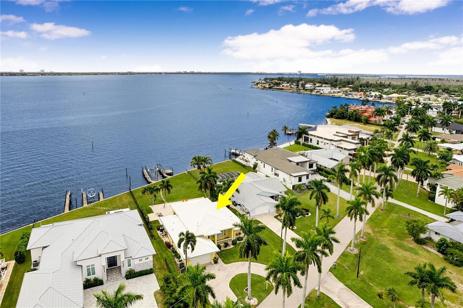
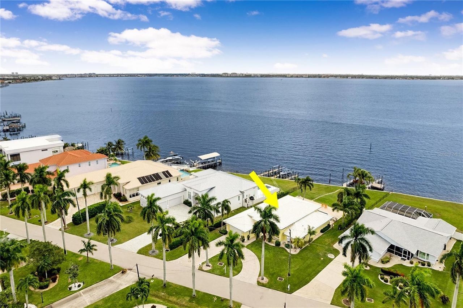
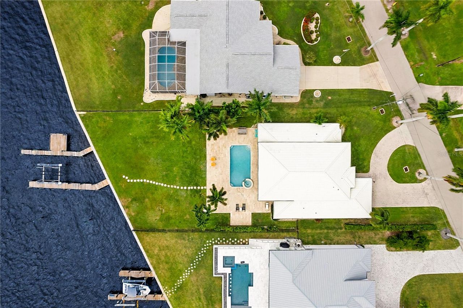
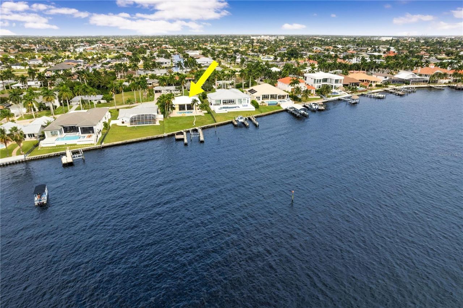
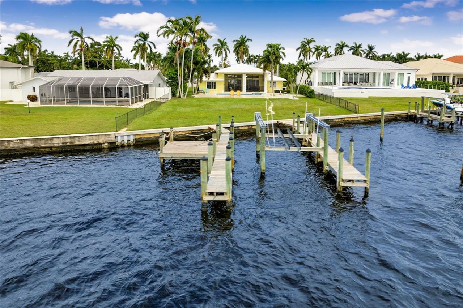
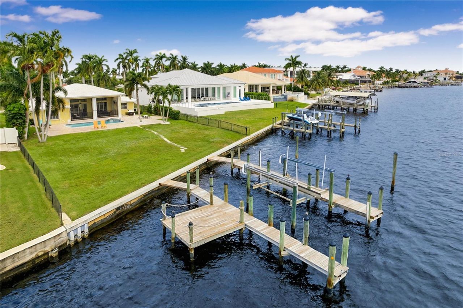
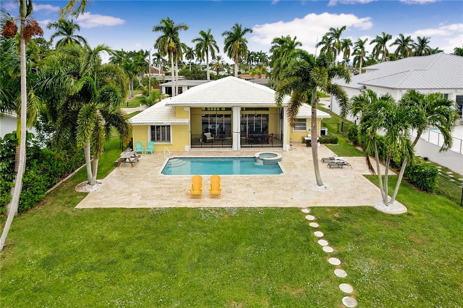
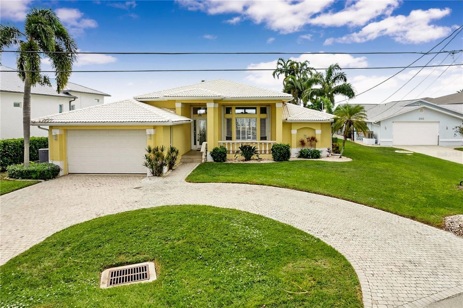
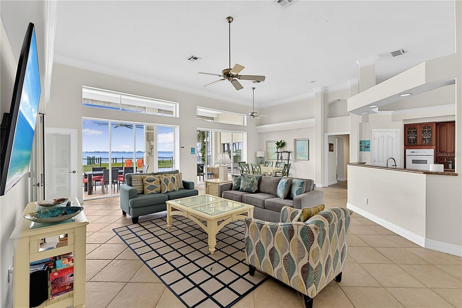
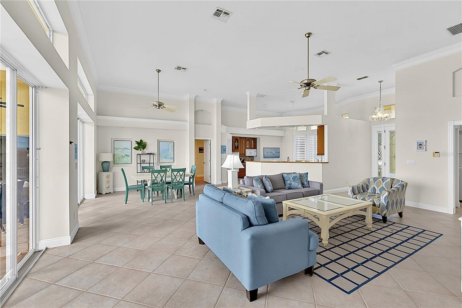
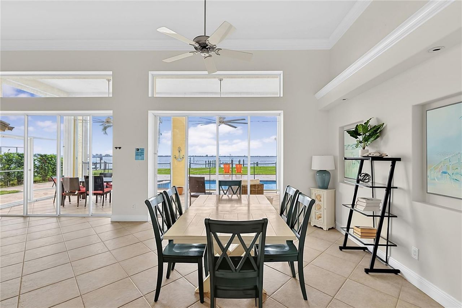
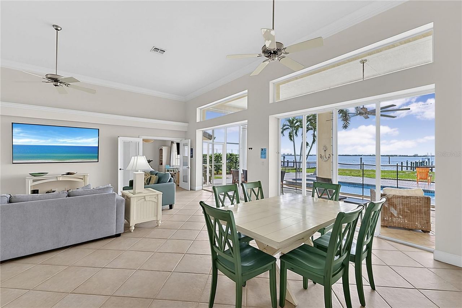
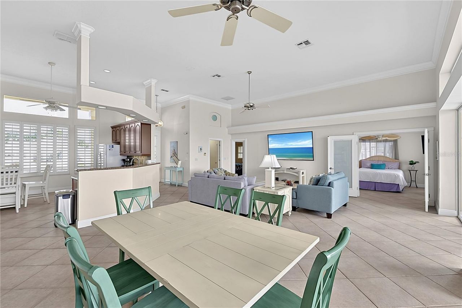
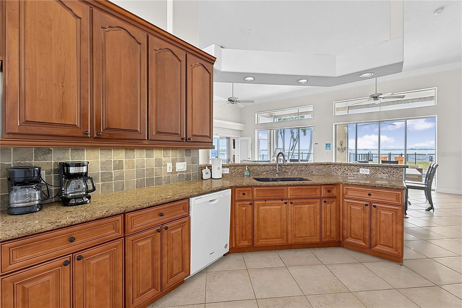
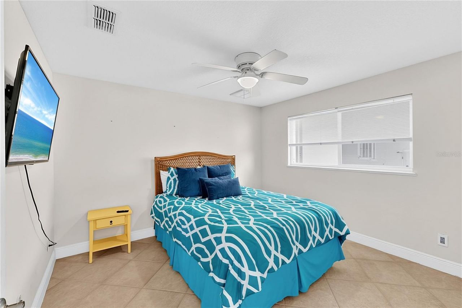
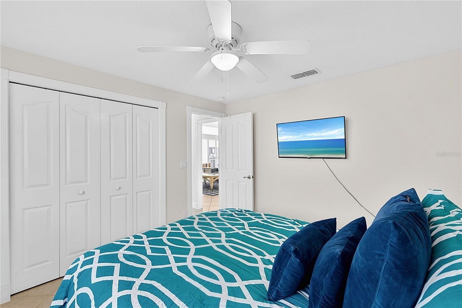
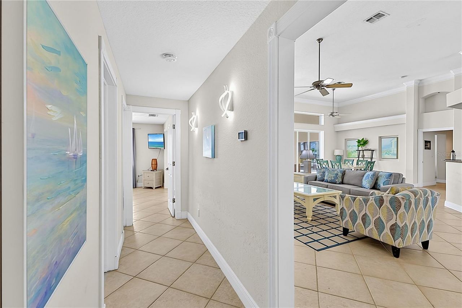
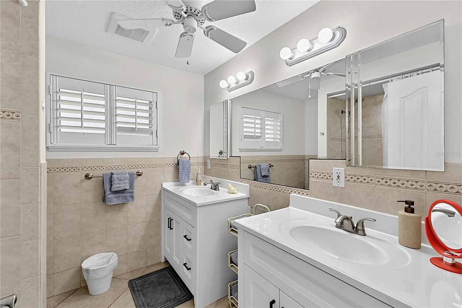
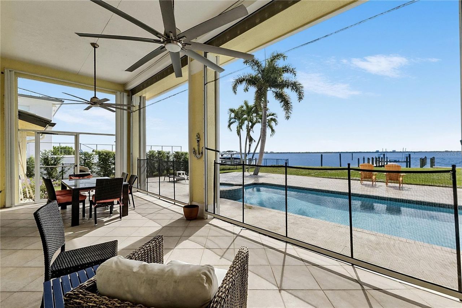
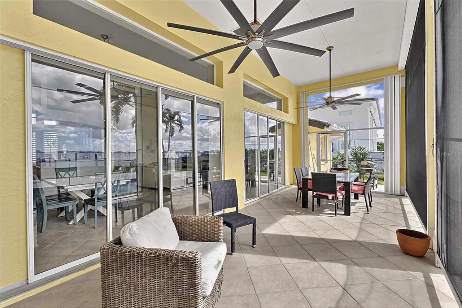
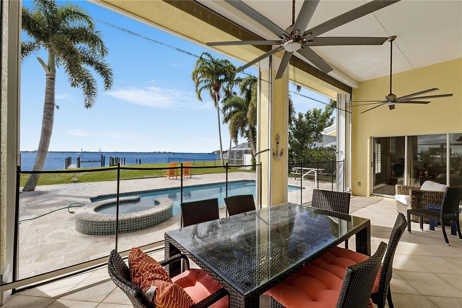
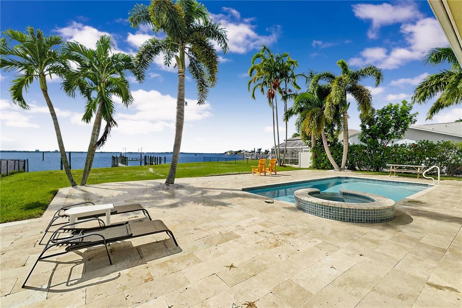
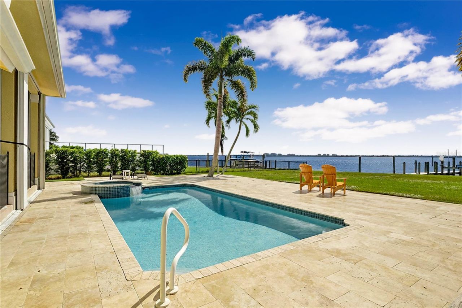
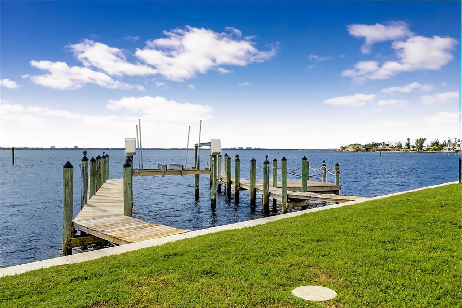
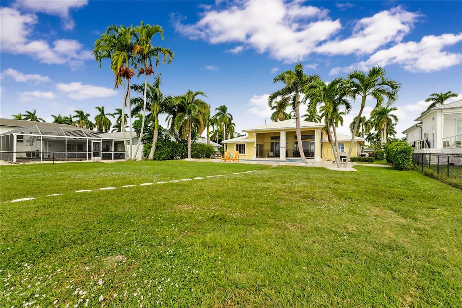
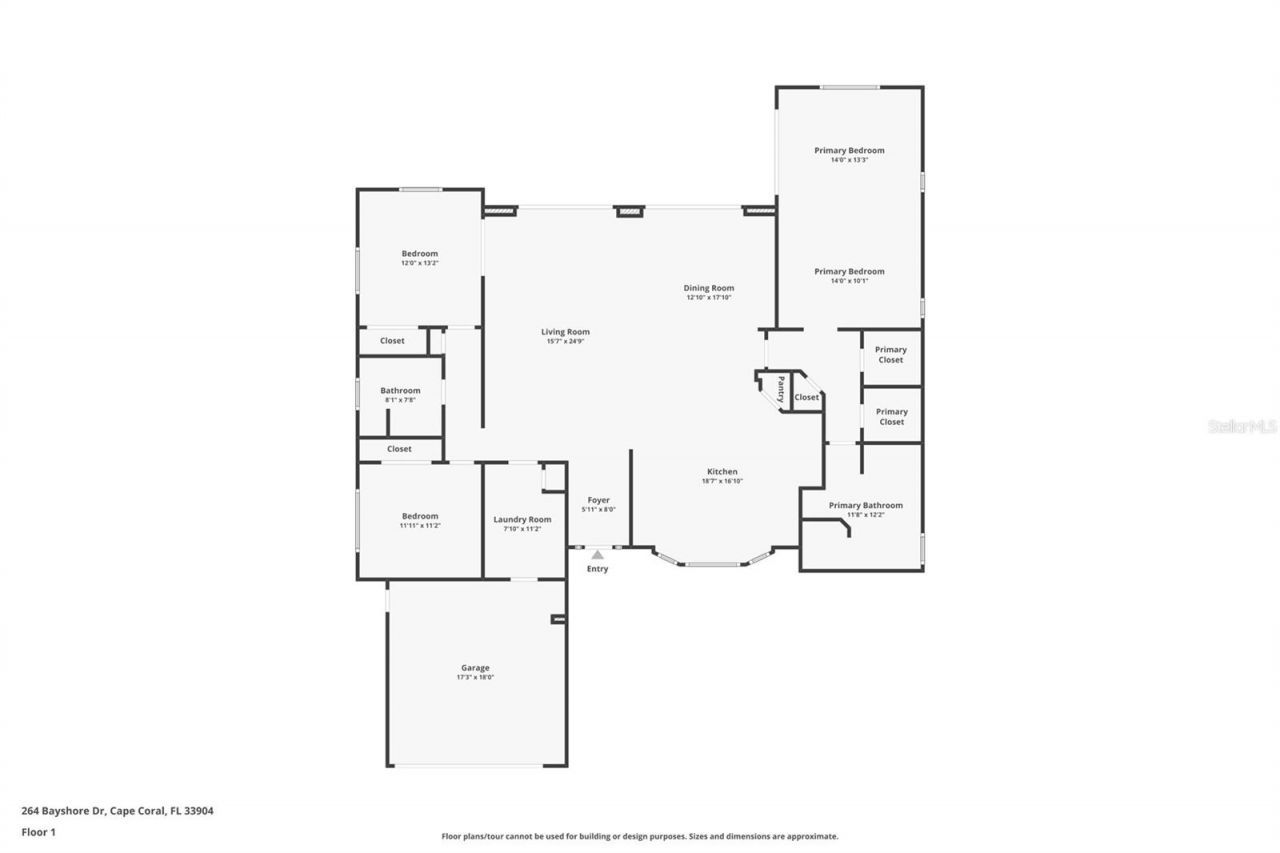
SPECTACULAR RIVERFRONT LIVING WITH DIRECT SAILBOAT ACCESS TO THE GULF! More photos coming soon! Experience the best of Southwest Florida waterfront living in this spacious 3-bedroom, 2-bath home offering over 2,200 square feet of living space and beautiful Caloosahatchee River views. Situated on a desirable waterfront lot, this property offers direct sailboat access to the Gulf of Mexico, making it an exceptional opportunity for boating enthusiasts and anyone who appreciates the beauty of living...

View More

Property Summary

MLS Number: G5119072
Status: Active
Days on Market: 13
Subdivision: CAPE CORAL
County: Lee
Bedrooms: 3
Total Square Feet: 2,276
Price Per Sq. Ft.: $699
Style: Florida, Ranch
New Construction: No
Waterfront: Yes
Property Type: Residential - Single Family
Cooling: Central Air
Heating: Central, Electric
Lot Size: 0.34 Acres
Roof Type: Tile
Stories: 1.0
Taxes: $24,008
Year Built: 1968

Featured Amenities

Built-in Features
Ceiling Fans(s)
Crown Molding
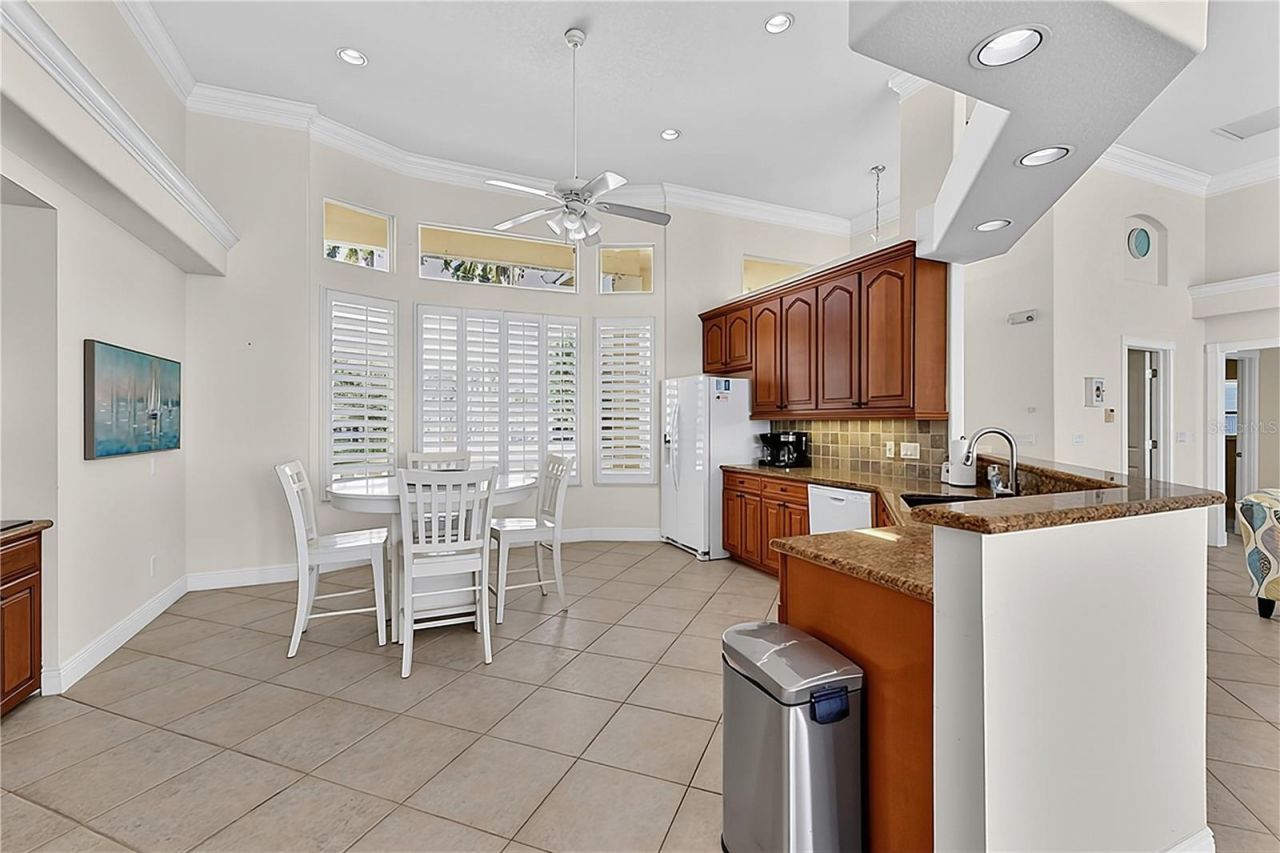
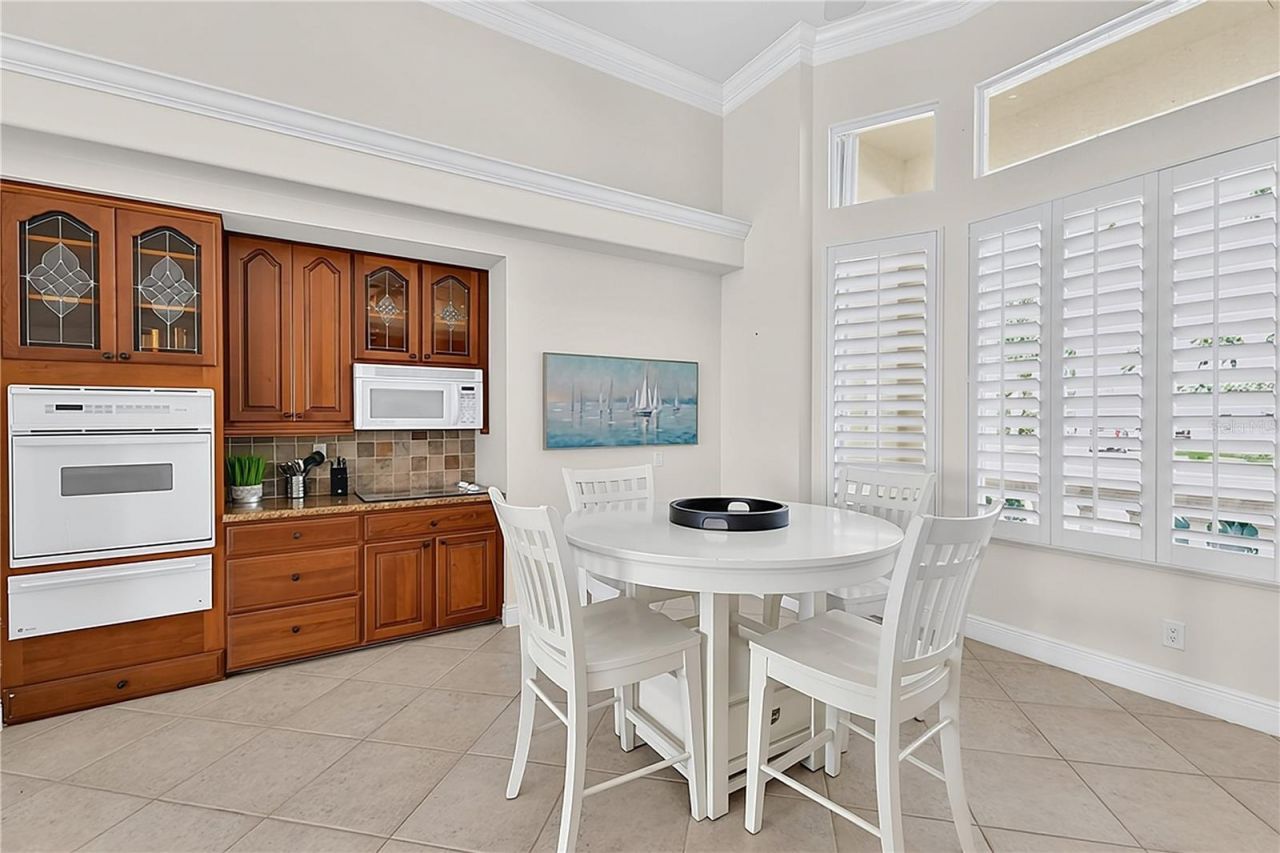
Eat-in Kitchen
High Ceilings
Kitchen/Family Room Combo
Living Room/Dining Room Combo
Open Floorplan
Primary Bedroom Main Floor
Split Bedroom
Stone Counters
Thermostat
Vaulted Ceiling(s)
Walk-In Closet(s)
Window Treatments

Property Details

Additional Rooms: Great Room, Inside Utility
Appliances: Dishwasher, Dryer, Microwave, Range, Refrigerator, Washer
Body of Water: CALOOSAHATCHEE RIVER
Days on Site: 13
Directions: Cape Coral Pkwy E to (S) on Coronado Pkwy to (W) on El Dorado Pkwy E to (S) on Bayshore Ave to (W) on Bayshore Dr
Disaster Mitigation: Hurricane Shutters/Windows
Exterior: Stucco
Outdoor Features: Hurricane Shutters, Lighting
Flood Zone Code: AE
Flooring: Tile
Foundation: Slab
Frontage Canal Salt: 88
Frontage ICW: 88
Frontage River: 88
Home Style: Florida, Ranch
Home Warranty Y/N: No
Listing Terms: Cash, Conventional
Lot: Irregular Lot, Landscaped, Oversized Lot, Paved
Lot Dimensions: 0.34
Ownership: Fee Simple
Parking: Circular Driveway, Driveway, Garage Door Opener, Guest
Parking Notes: Circular Driveway, Driveway, Garage Door Opener, Gues
Patio/Porch: Covered, Front Porch, Patio, Porch, Rear Porch, Screened
Pool: In Ground, Gunite, Heated, Lighting
Property Attached Y/N: No
Property Sub-Type: Single Family Residence
Sewer: Public Sewer
Showing Instructions: Sentri Lock Box, Appointment Only, Call Before Showing, Call Listing Agent, Combination Lock Box, Lock Box Coded, Lockbox - Other
Spa: Heated, In Ground
Special Sale Provisions: None
Special View Info: Water
Swimming Pool: Yes
Utilities: Cable Available, Electricity Connected, Sewer Connected, Sprinkler Recycled, Water Connected
Water: Public
Water Access: Canal - Saltwater, Gulf/Ocean, Intracoastal Waterway, River
Water Access Y/N: Yes
Waterfront Features: Intracoastal Waterway, River Front, Bridges - No Fixed Bridges, Deck, Fishing Pier, Lift, Sailboat Water, Seawall - Concrete
Water View: Intracoastal Waterway, River
Zoning: R1
Construction: Stucco

Location

Courtesy of

Agency Name: RIGHT REALTY CONNECTION, INC.
Agency Contact: 352-530-2600
Agent Name: Humberto Salonia, PA

Presented by

Agency Title: Illustrated Properties
Agency Phone: (239) 596-2520
Request Info

IDX logo

Sara Miller
ipre.com
Agent Cell:
561.626.7000

Mortgage Calculator

%
years/fixed
yearly
yearly (est.)

Estimated Payment

$ 10,271.54 Principal & Interest $7,807.12 Property Tax $2,000.67 Homeowner's Insurance $463.75
Mortgage Logo

Success starts with the right partner

Login to My Illustrated Account