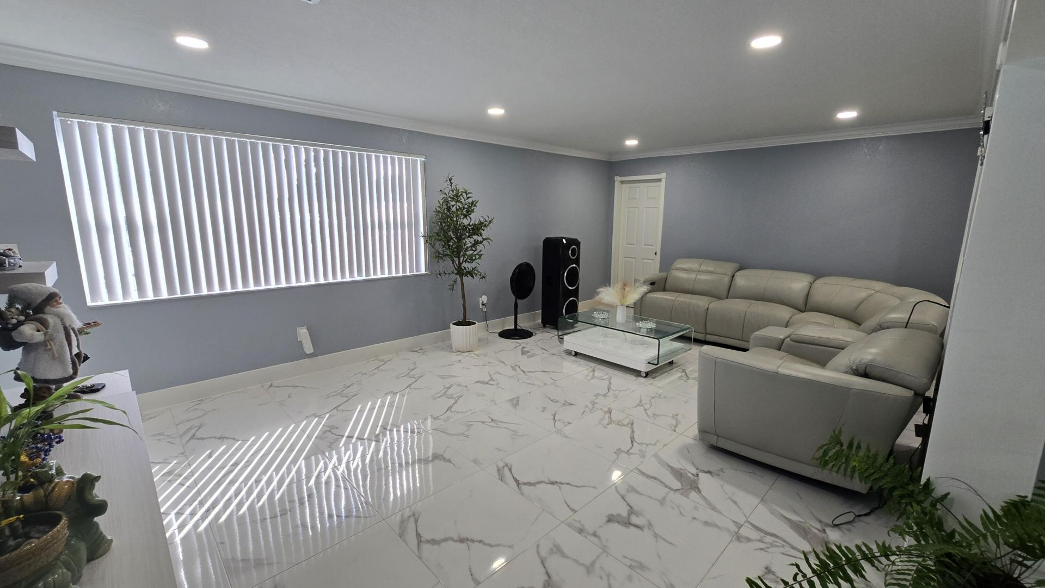
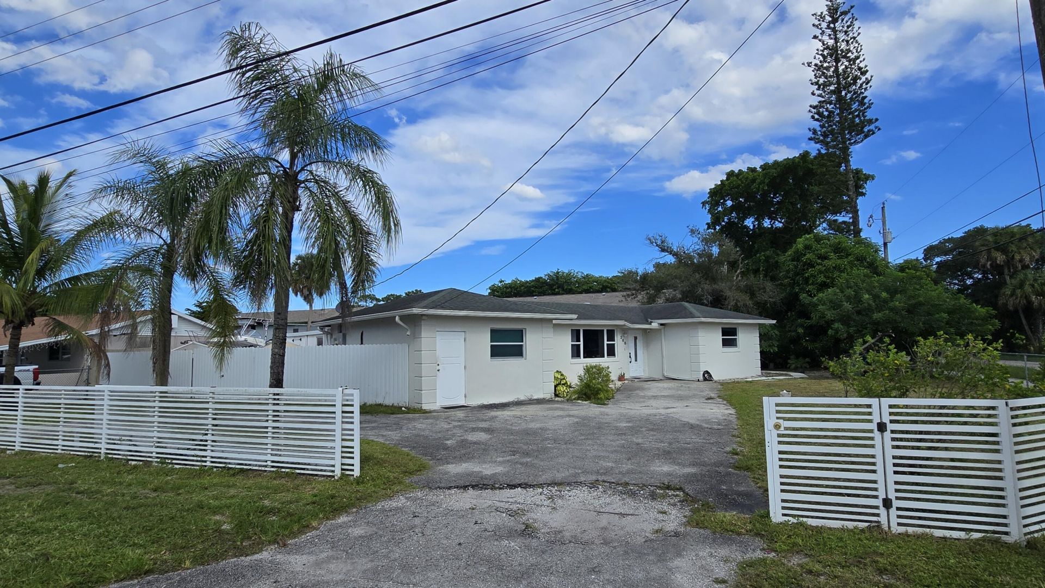
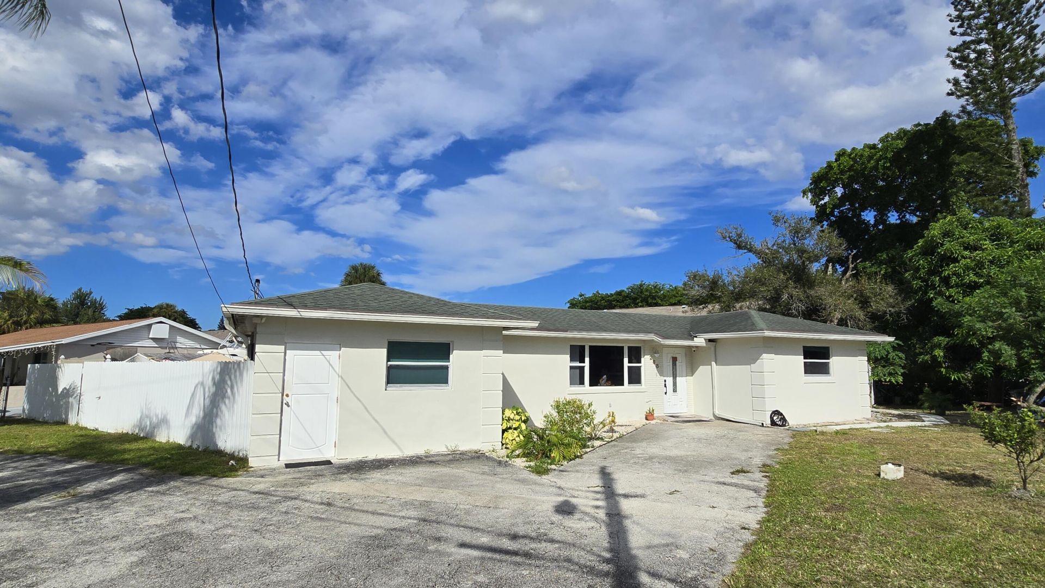
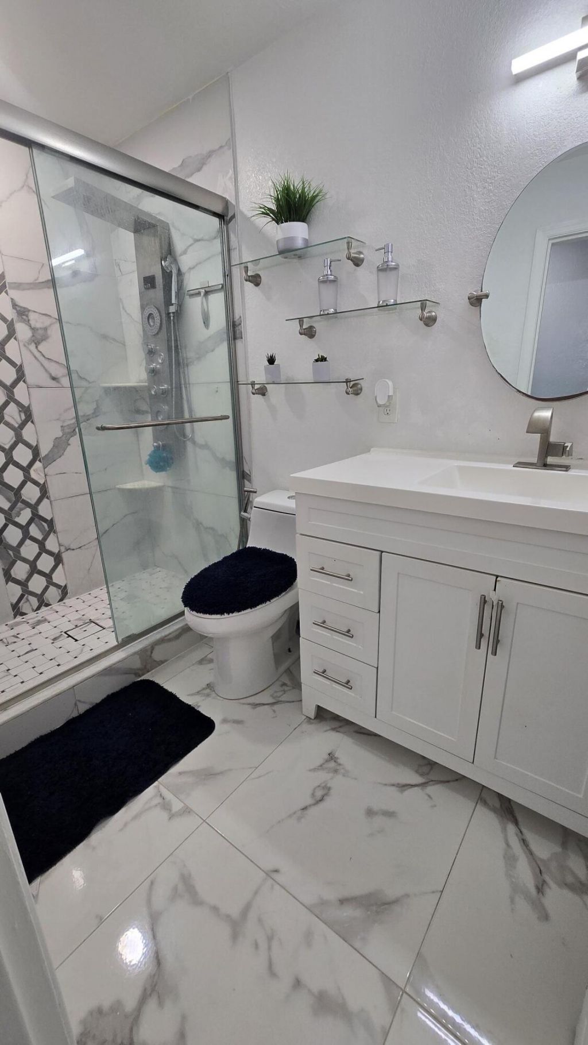
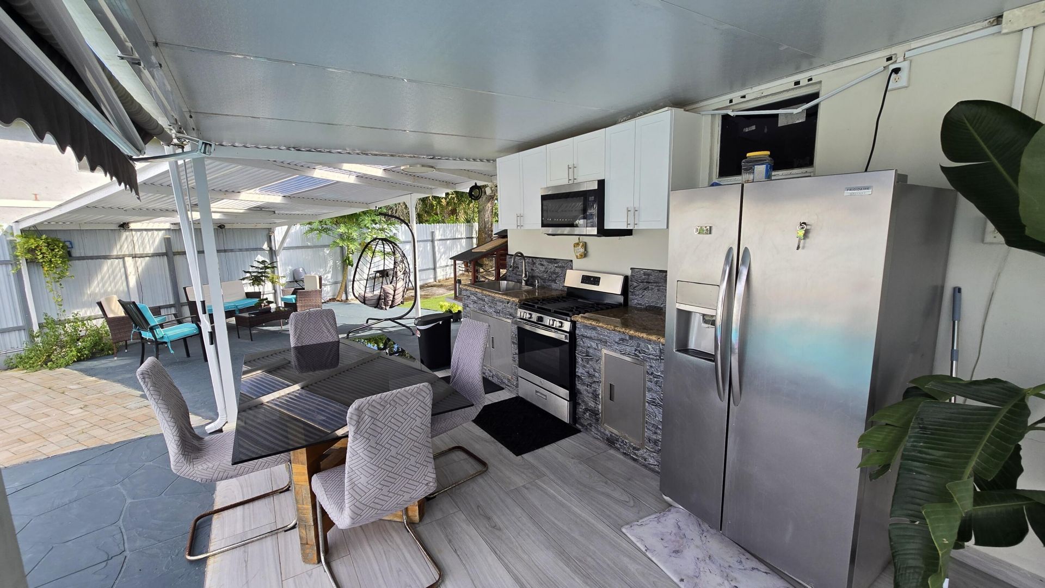
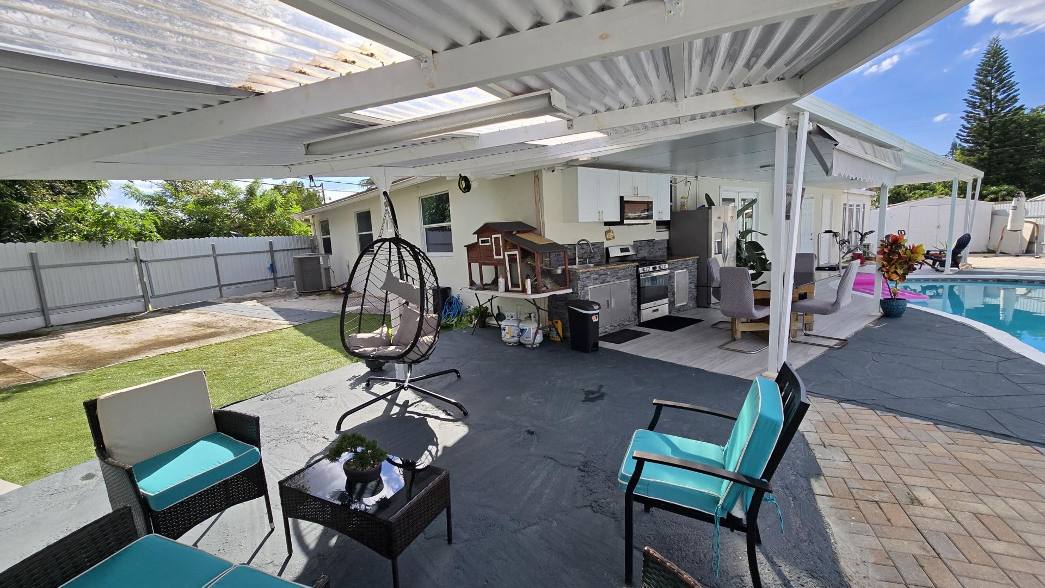
268 Holly Drive, West Palm Beach, FL 33415 Photo
Contingent
268 Holly Drive, West Palm Beach, FL 33415 Photo
Contingent
268 Holly Drive, West Palm Beach, FL 33415 Photo

10 Photos

268 Holly Drive West Palm Beach, FL 33415
$599,000
  • Beds
    5
  • Baths
    4 full
  • Total Square Feet
    2,174
  • Lot Size
    0.29 acre(s)

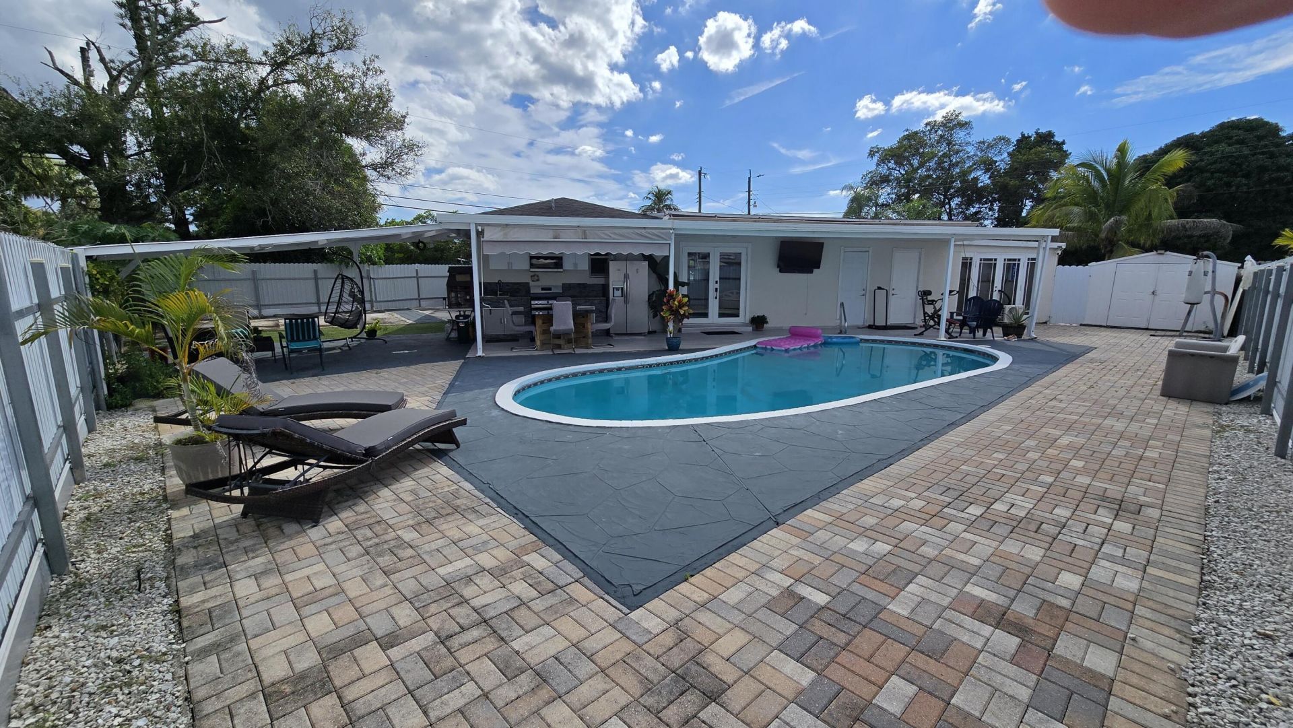
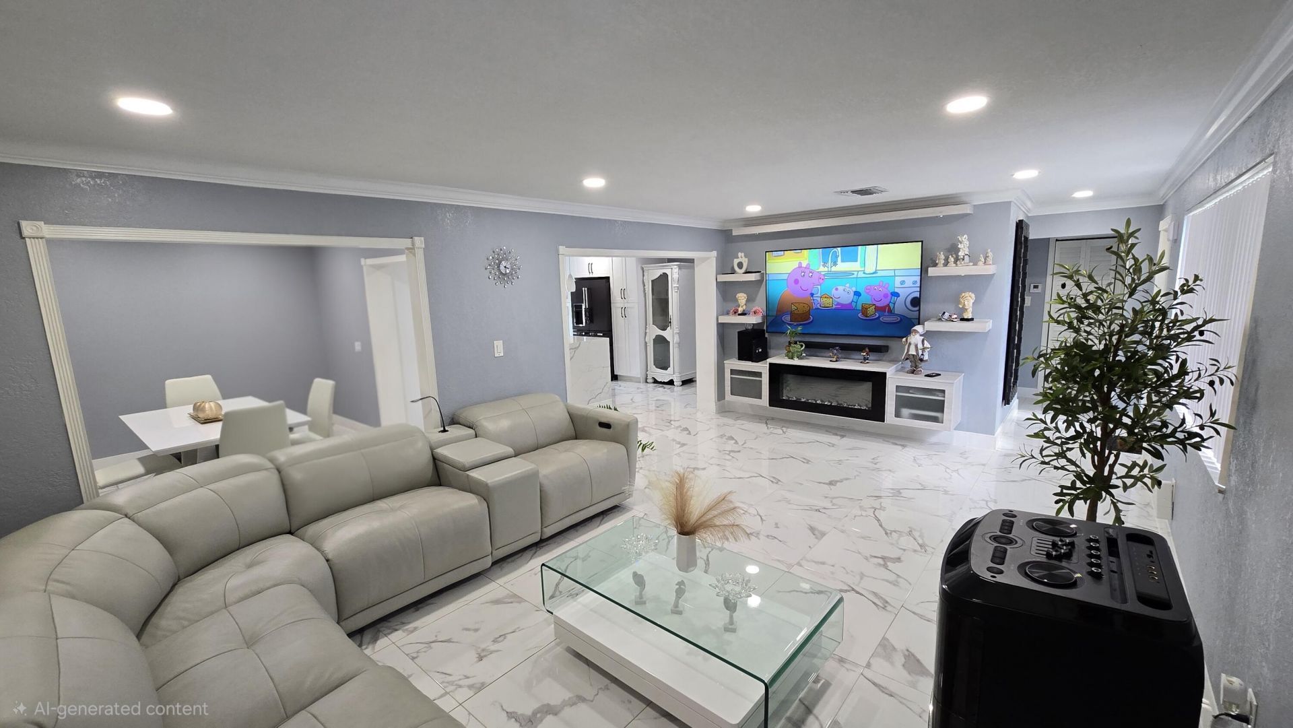
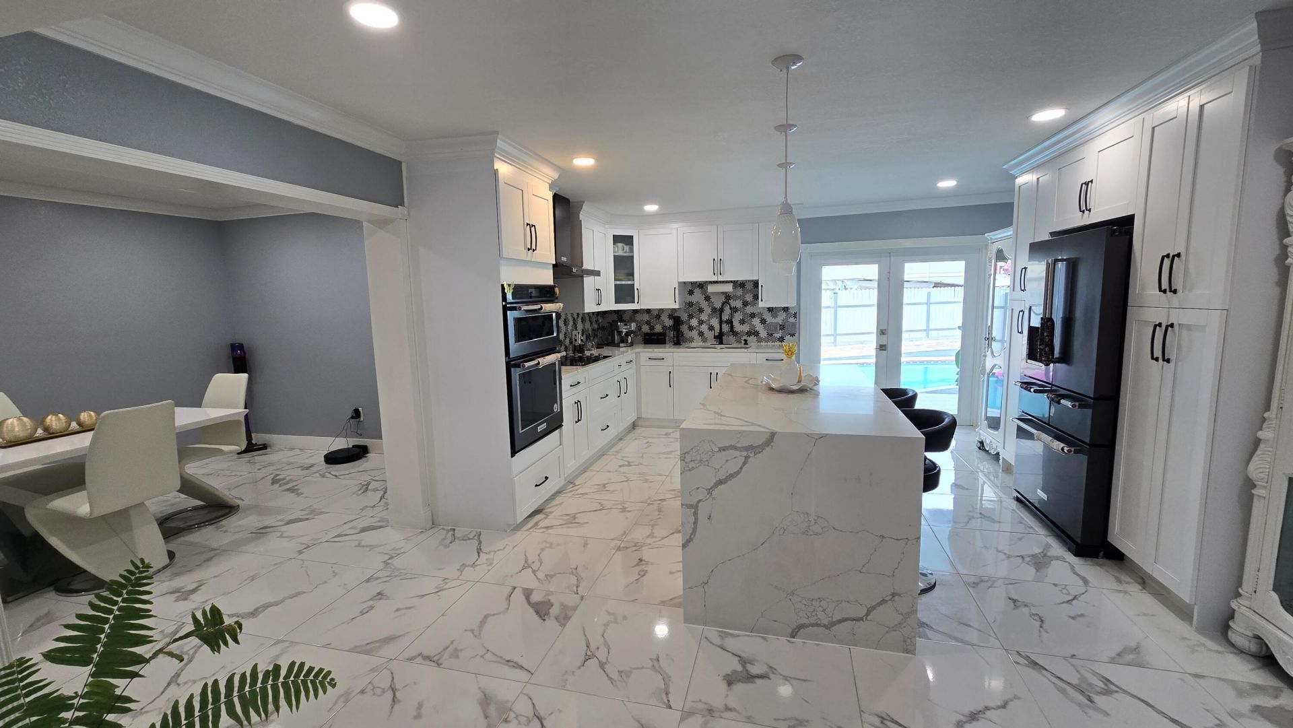
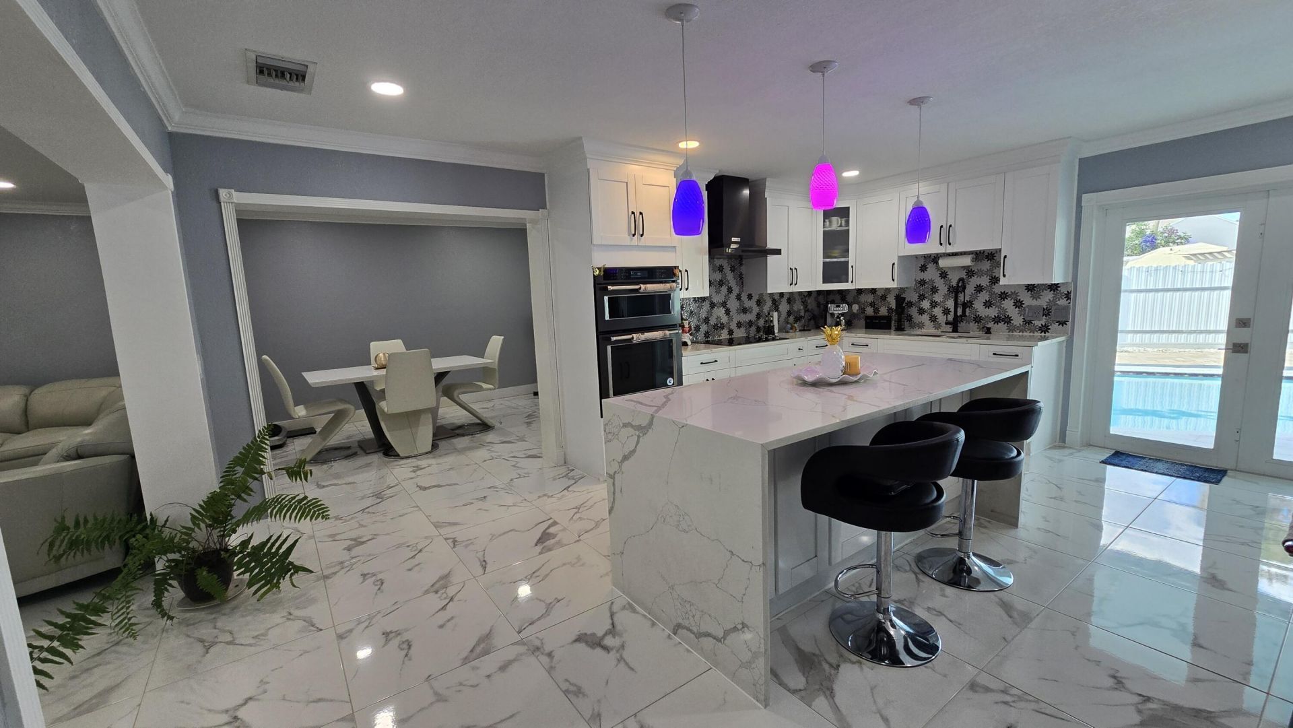
Beautiful and upgraded corner pool home with 5 bedrooms and 4 bathrooms. Located on a .29 acre lot. Porcelain and ceramic tile floors. Kitchen and second bathroom completely upgraded, stainless steel appliances, and upgraded ligthing. Formal dining and living room areas. Large outside kitchen. One of the bedrooms is being used as an ADU and another one is being used as mother-in-law for a convenient source of income. Also this property has a covered and paved patio. The roof was done in 201...

View More

Property Summary

MLS Number: B26082144
Status: Contingent
Days on Market: 36
Subdivision: BOULEVARD ESTATES
County: Palm Beach
Bedrooms: 5
Total Square Feet: 2,174
Price Per Sq. Ft.: $276
Style: Traditional
New Construction: No
Waterfront: No
Property Type: Residential - Single Family
Cooling: Central Air
Fenced: Yes
Heating: Central
Lot Size: 0.29 Acres
Roof Type: Shingle
Stories: 1.0
Taxes: $8,226
Year Built: 1964

Featured Amenities

None

Property Details

Appliances: Dryer, Electric Range, Microwave, Oven, Refrigerator, Washer
Days on Site: 36
Exterior: Other, CBS
Outdoor Features: Outdoor Kitchen
Fencing: Fenced
Flooring: Ceramic Tile
Furnished: Unfurnished
Home Style: Traditional
Lot: Corner Lot, Oversized Lot
Other Equipment: None
Parcel#: 00424335020020060
Parking: Asphalt, Circular Driveway
Parking Notes: Asphalt, Circular Driveway
Patio/Porch: Patio - Covered, Patio - Open, Patio
Pets Allowed: Yes, No Restrictions
Pool: In Ground
Restrictions: No Restrictions
Security: None
Sewer: Septic Tank
SQFT Living: 2174
Structure Type: House
Swimming Pool: Yes
Total Rooms: 4
Utilities: Cable Available, Electricity Available, Water Available
Water: Public
Waterfront Features: None
Windows: Storm Window(s)
Construction: Other,CBS

Room Sizes

Living Room: 20 X 13 Level Main
Kitchen: 12 X 16 Level Main
Primary Bedroom: 13 X 14 Level Main

Location

Courtesy of

Agency Name: Gold Crown Unlimited, LLC
Agent Name: Manuel A Rodriguez
Agency Phone: 561-283-4646

Presented by

Agency Title: Illustrated Properties
Agency Phone: (561) 688-1946
Request Info

IDX logo

Sara Miller
ipre.com
Agent Cell:
561.626.7000

Mortgage Calculator

%
years/fixed
yearly
yearly (est.)

Estimated Payment

$ 3,801.38 Principal & Interest $2,941.17 Property Tax $685.50 Homeowner's Insurance $174.71
Mortgage Logo

Success starts with the right partner

Login to My Illustrated Account