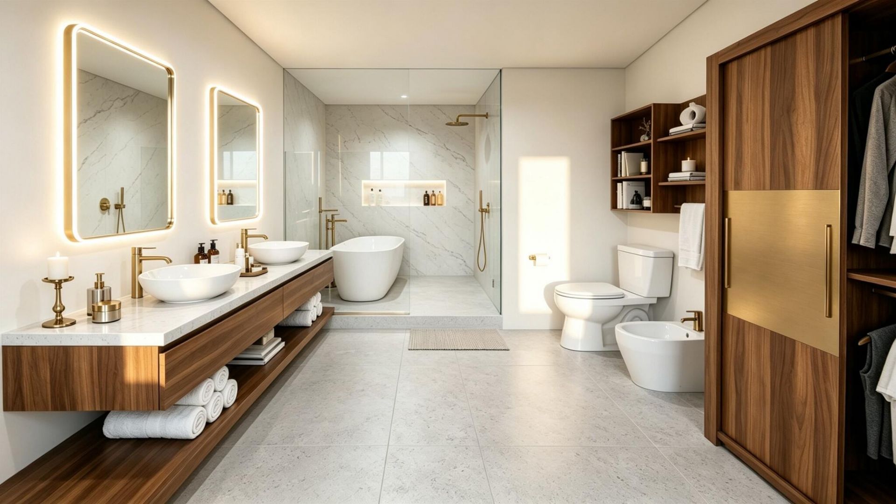
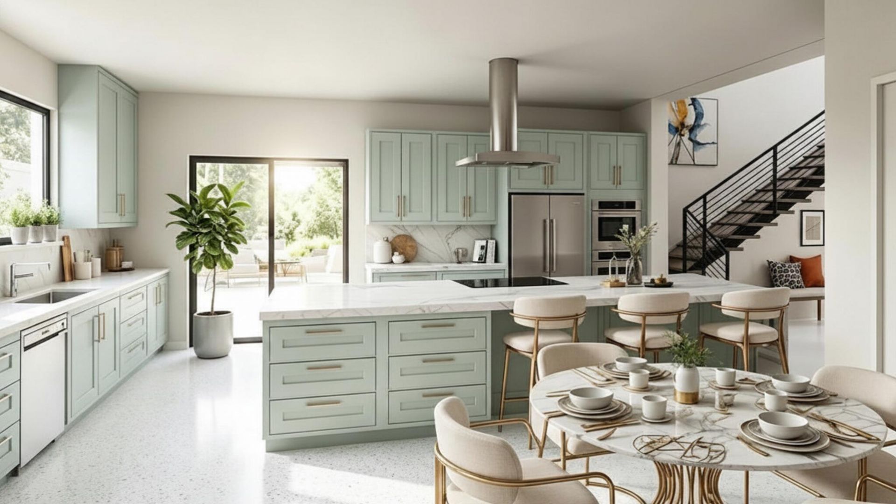
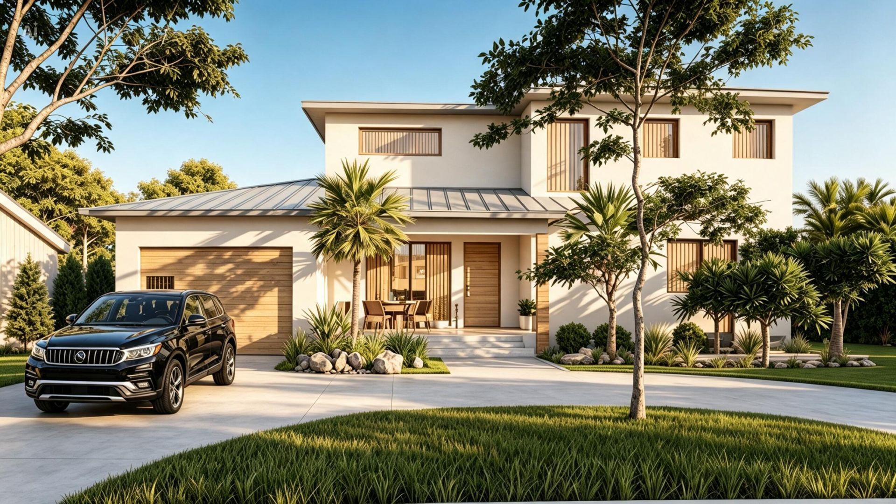
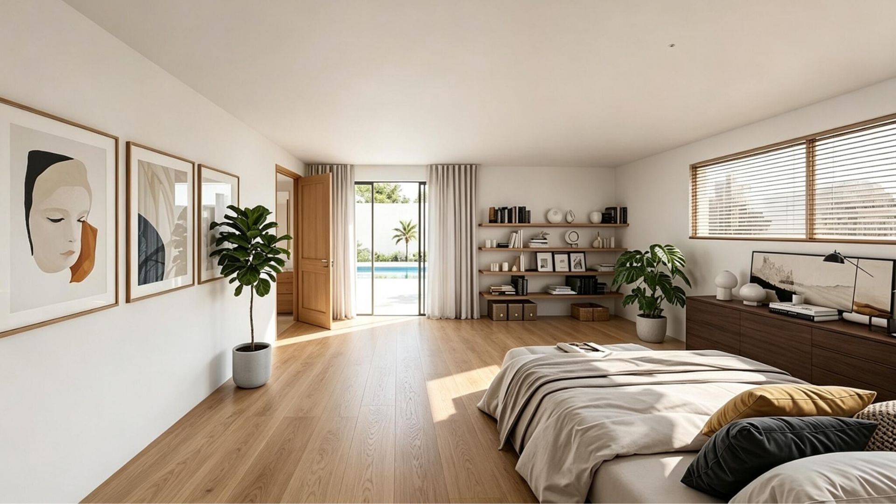
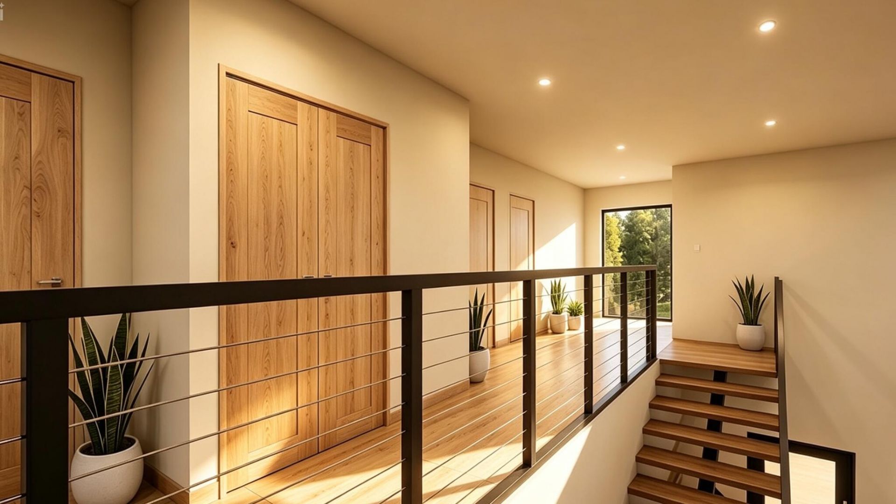
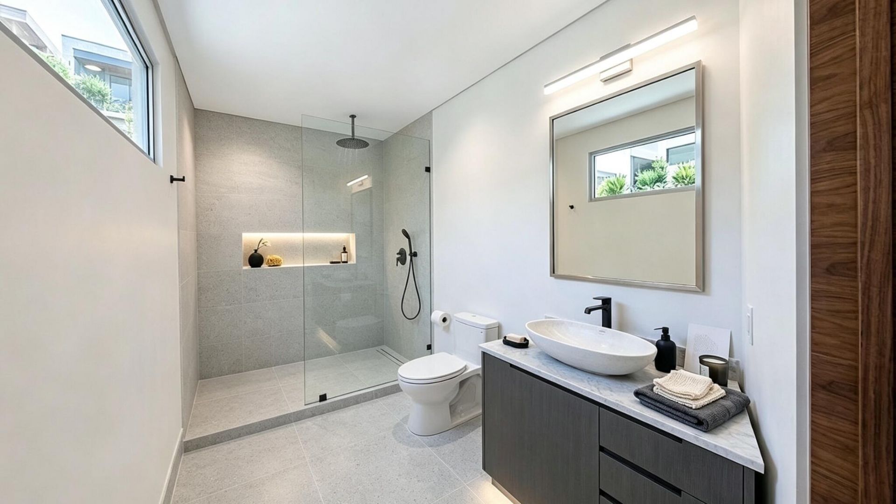
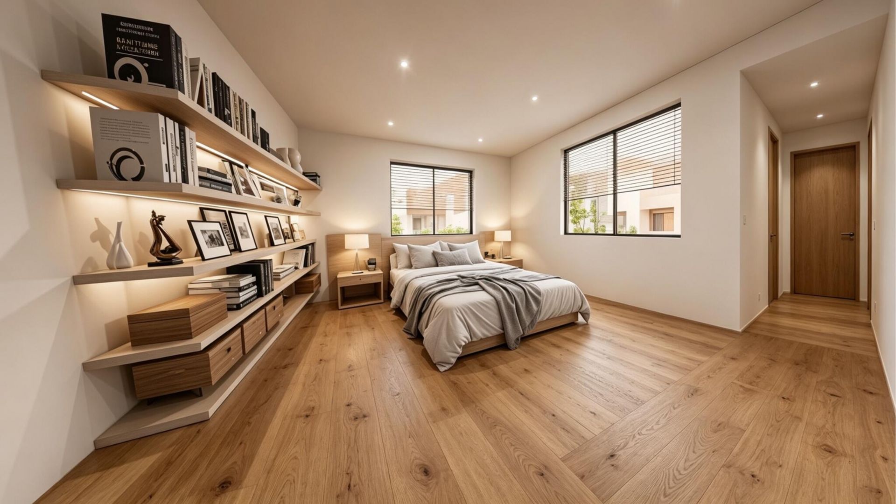
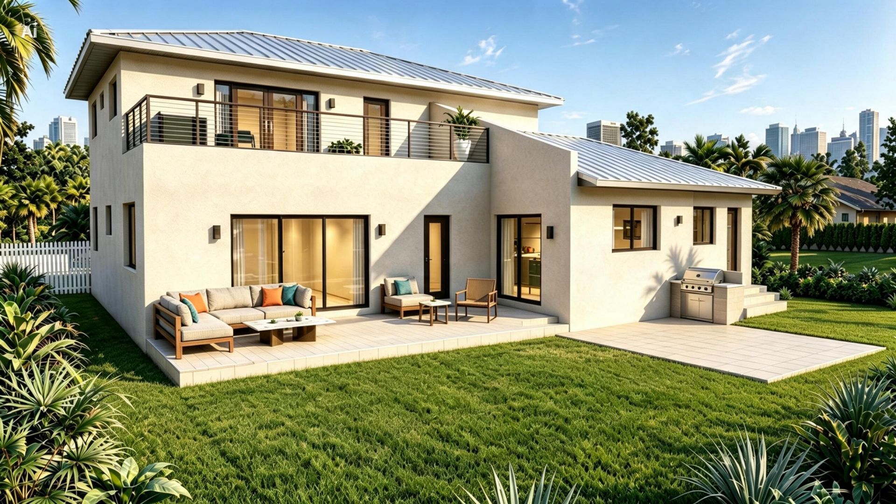
4110 NE 20th Avenue, Oakland Park, FL 33308 Photo

12 Photos

4110 NE 20th Avenue Oakland Park, FL 33308
$1,900,000
  • Beds
    4
  • Baths
    3 full 1 partial
  • Lot Size
    0.18 acre(s)

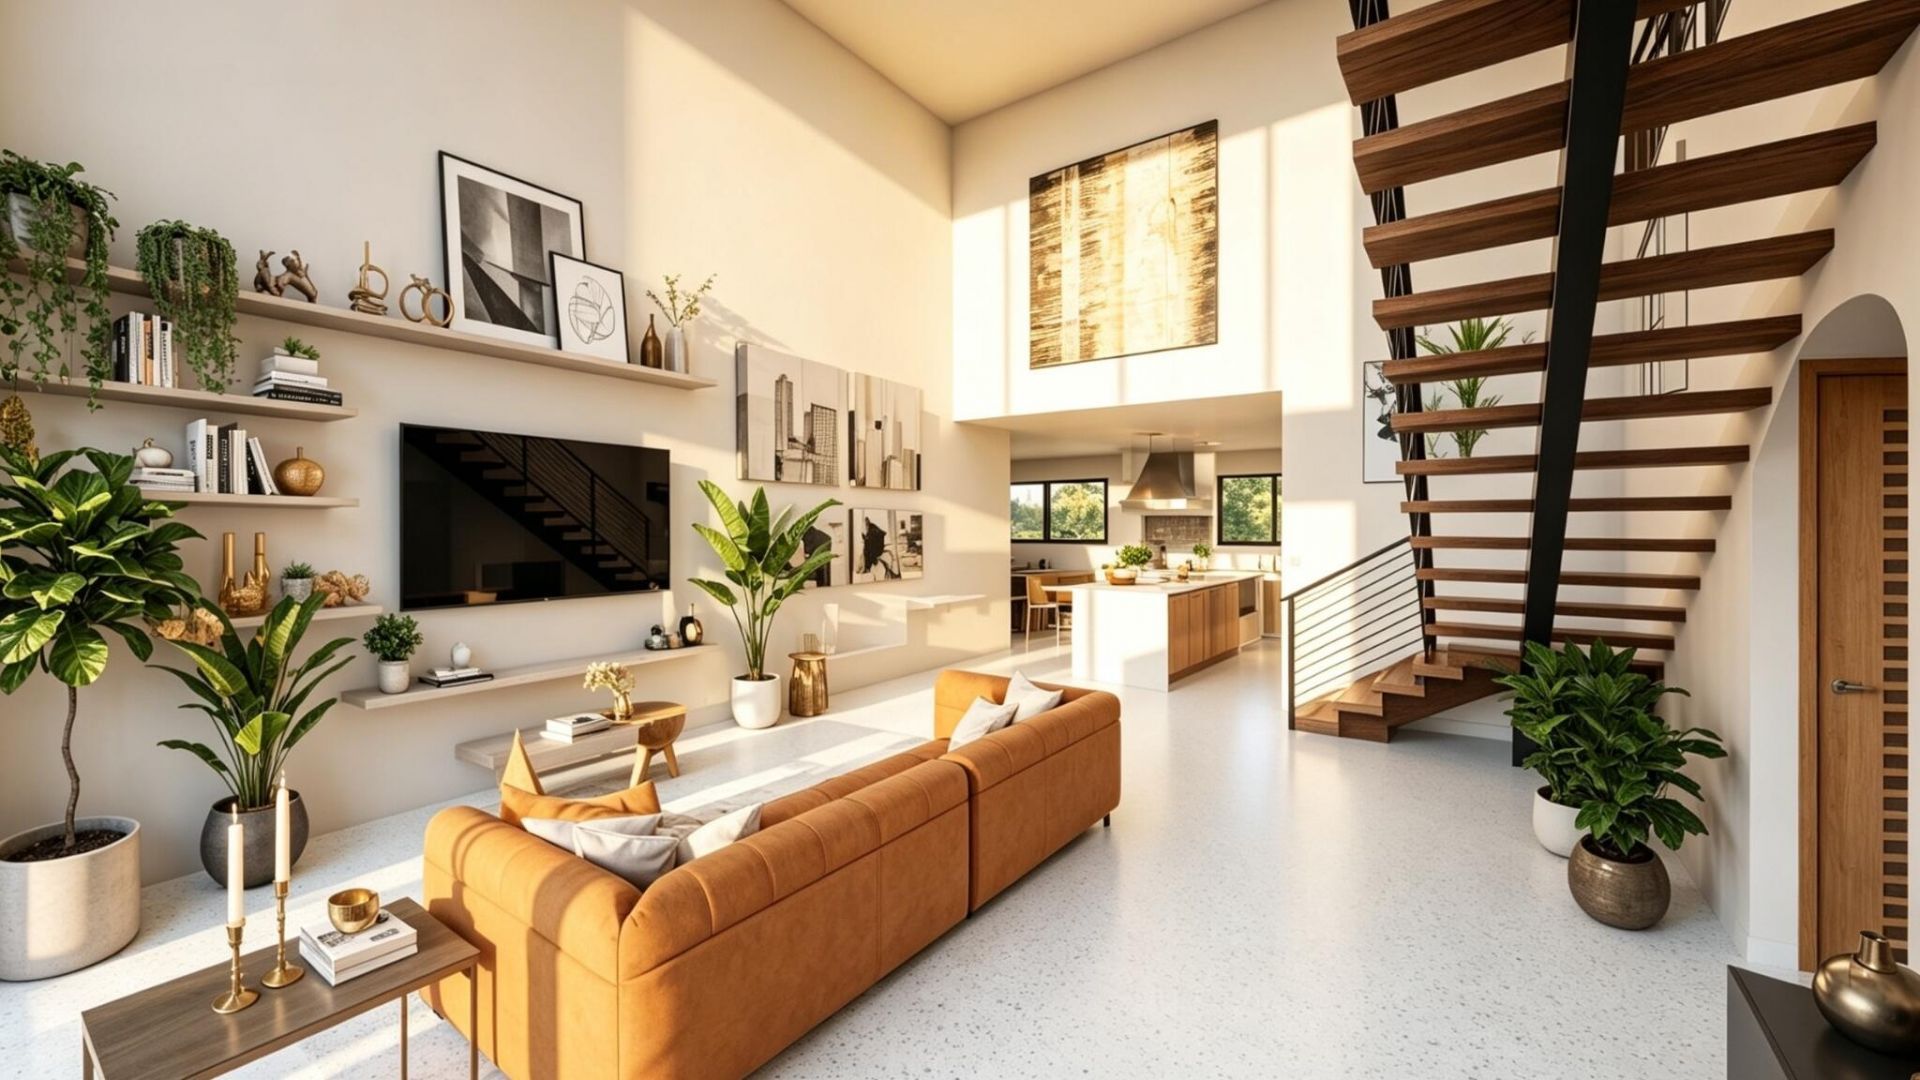
Welcome to The New American Dream in Oakland Park-a thoughtfully designed pre-construction residence in the desirable Coral Heights neighborhood, where modern architecture meets everyday functionality. This home is designed with intention, offering a seamless blend of form and flow. Expansive open living spaces are complemented by soaring ceilings and clean architectural lines, creating an abundance of natural light throughout. The indoor-outdoor connection is effortless, ideal for South Florida...

View More

Property Summary

MLS Number: F10549289
Status: Active
Days on Market: 274
Subdivision: Coral Heights Sec One 40-
County: Broward
Bedrooms: 4
Total Square Feet: 0
Style: Contemporary
New Construction: Yes
Waterfront: No
Property Type: Residential - Single Family
Cooling: Central Air, Ceiling Fan(s), Zoned
Fenced: Yes
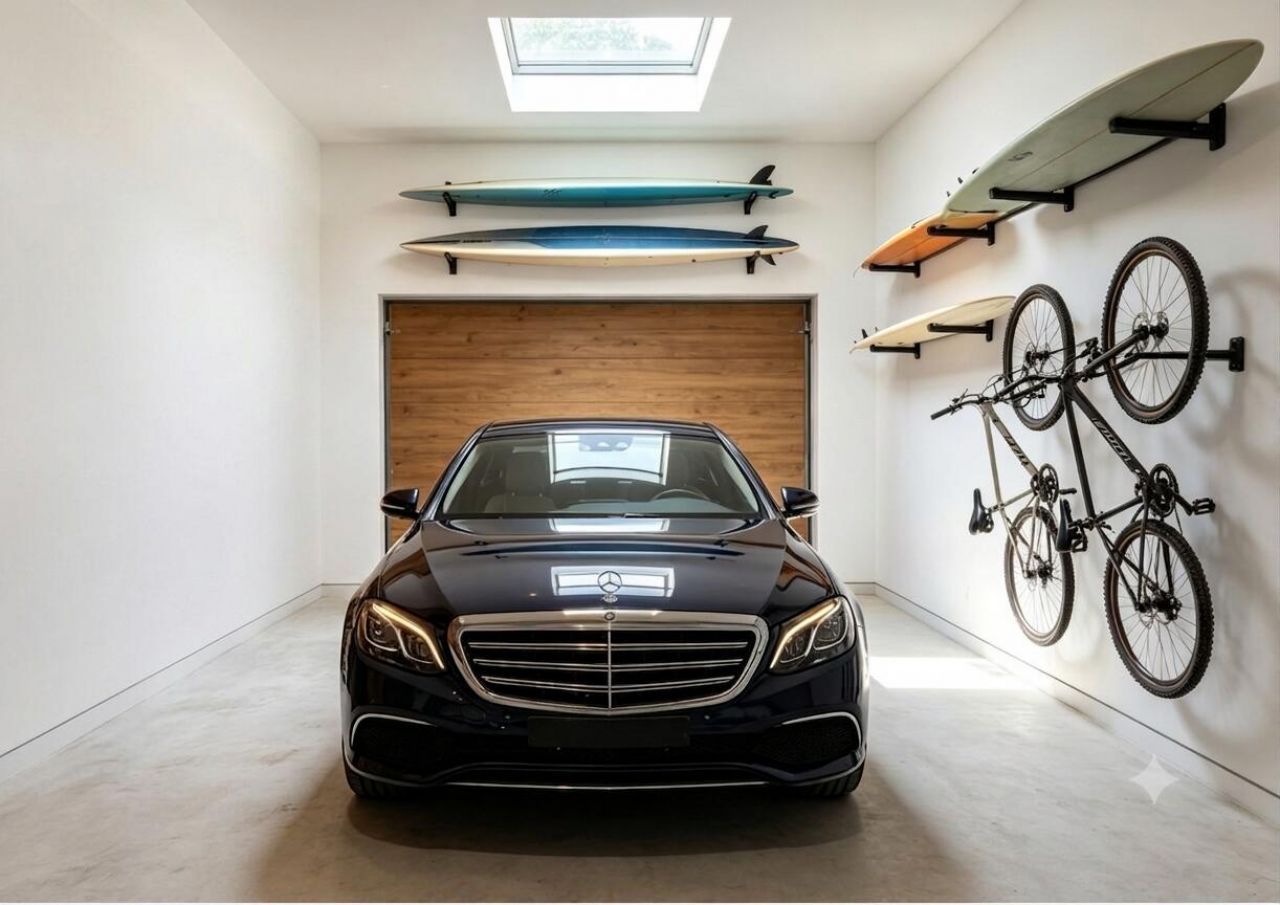
Garage: 1 car attached
Heating: Central, Zoned
Lot Size: 0.18 Acres
Roof Type: Metal, Tile
Stories: 2.0
Taxes: $3,357
Year Built: 2025

Featured Amenities

Built-in Features
High Ceilings
Kitchen Island
Vaulted Ceiling(s)
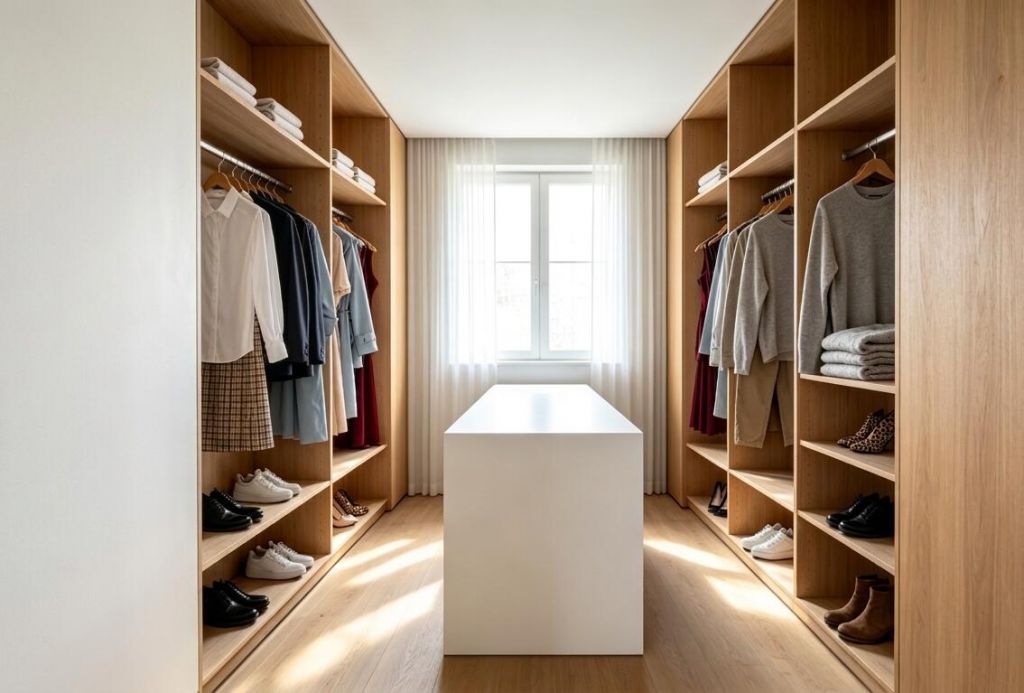
Walk-In Closet(s)
Closet Cabinetry
Storage

Property Details

Appliances: Electric Water Heater, Cooktop, Dryer, Disposal, Dishwasher, Gas Range, Microwave, Oven, Refrigerator, Water Heater, Electric Cooktop
Balcony: Balcony - Open
Days on Site: 274
Door Features: French Doors
Exterior: Block, Stucco, Wood Siding
Outdoor Features: Built-in Barbecue, Barbecue, Outdoor Kitchen, Balcony
Fencing: Fenced
Flooring: Marble, Tile, Wood
Home Style: Contemporary
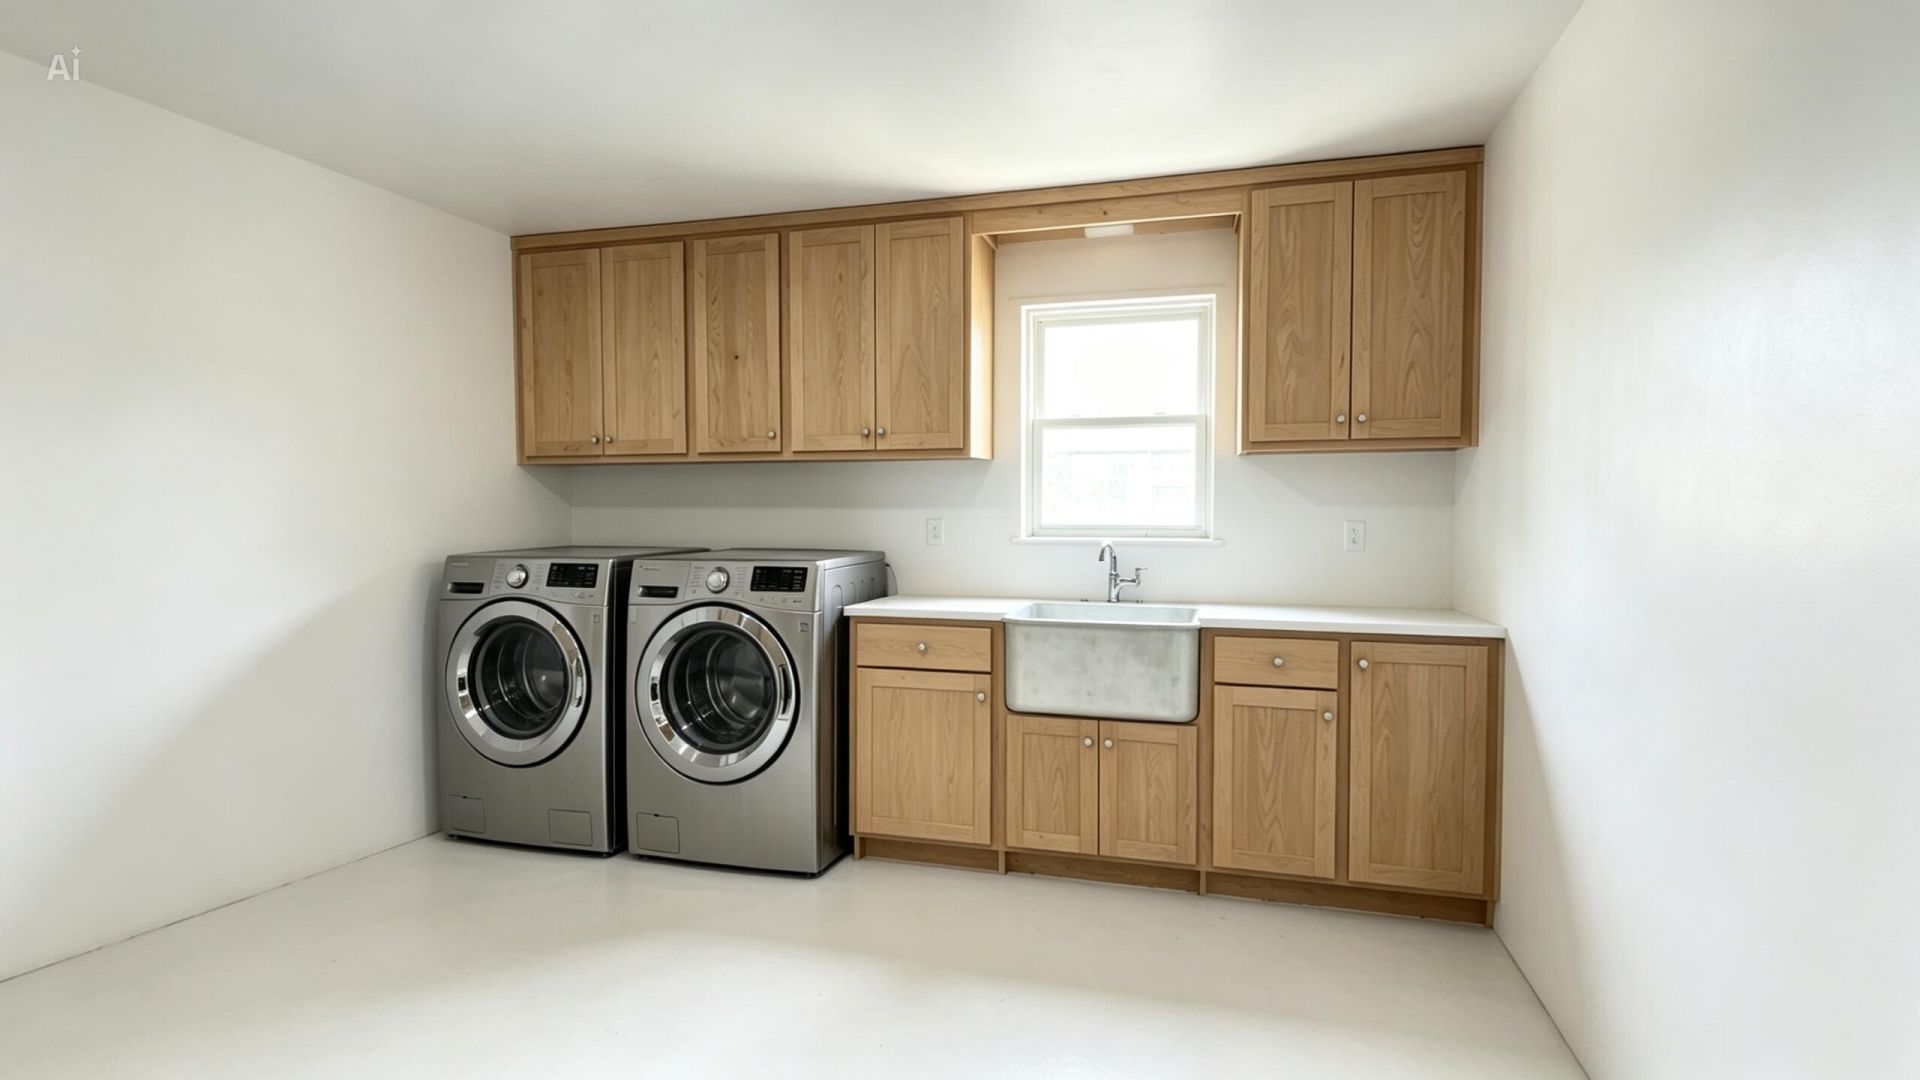
Laundry: Washer Hookup
Parcel#: 494223172010
Parking: Circular Driveway, Driveway, Garage Door Opener, Garage, Attached Garage, Attached, Golf Cart Parking
Parking Notes: Circular Driveway, Driveway, Garage Door Opener, Gara
Patio/Porch: Porch - Open, Deck, Patio, Porch
Restrictions: No Restrictions
Security: yes
Security: Smoke Detector(s), Security System Owned, Security System
Sewer: Public Sewer
Special View Info: Pool
SQFT Living: 2710
Structure Type: House
Total Rooms: 3
Water: Public
Windows: Insulated Windows
Construction: Block,Stucco,Wood Siding

Local Schools

High School: Northeast
Middle School: James S. Rickards
Elementary School: Oakland Park

Location

Courtesy of

Agency Name: RE/MAX Services
Agent Name: Justin Brooks
Agency Phone: 561-912-3500

Presented by

Agency Title: Illustrated Properties
Agency Phone: (561) 272-4015
Request Info

IDX logo

Sara Miller
ipre.com
Agent Cell:
561.626.7000

Mortgage Calculator

%
years/fixed
yearly
yearly (est.)

Estimated Payment

$ 10,163.18 Principal & Interest $9,329.26 Property Tax $279.75 Homeowner's Insurance $554.17
Mortgage Logo

Success starts with the right partner

Login to My Illustrated Account