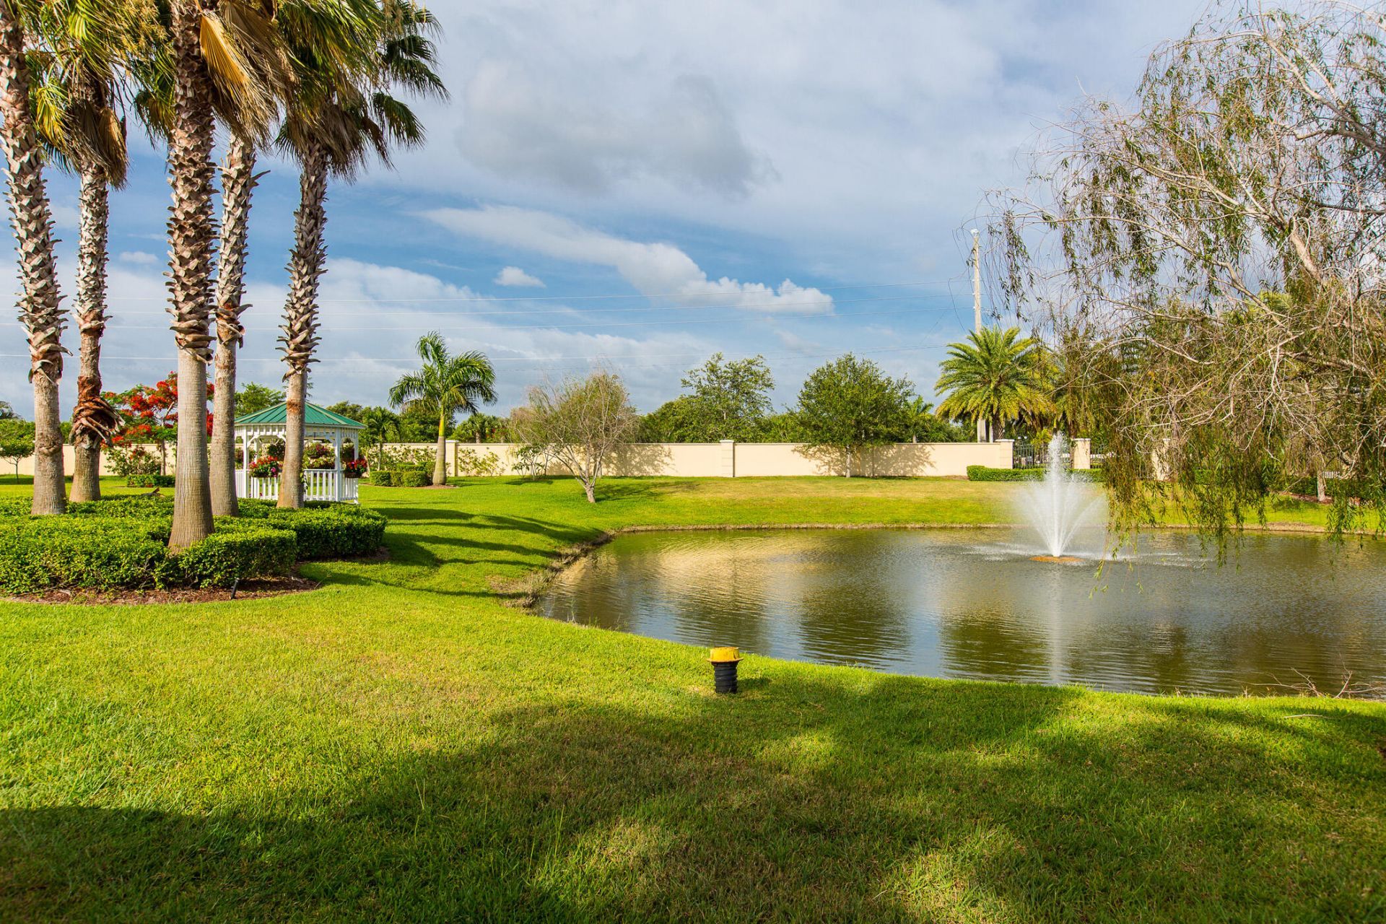
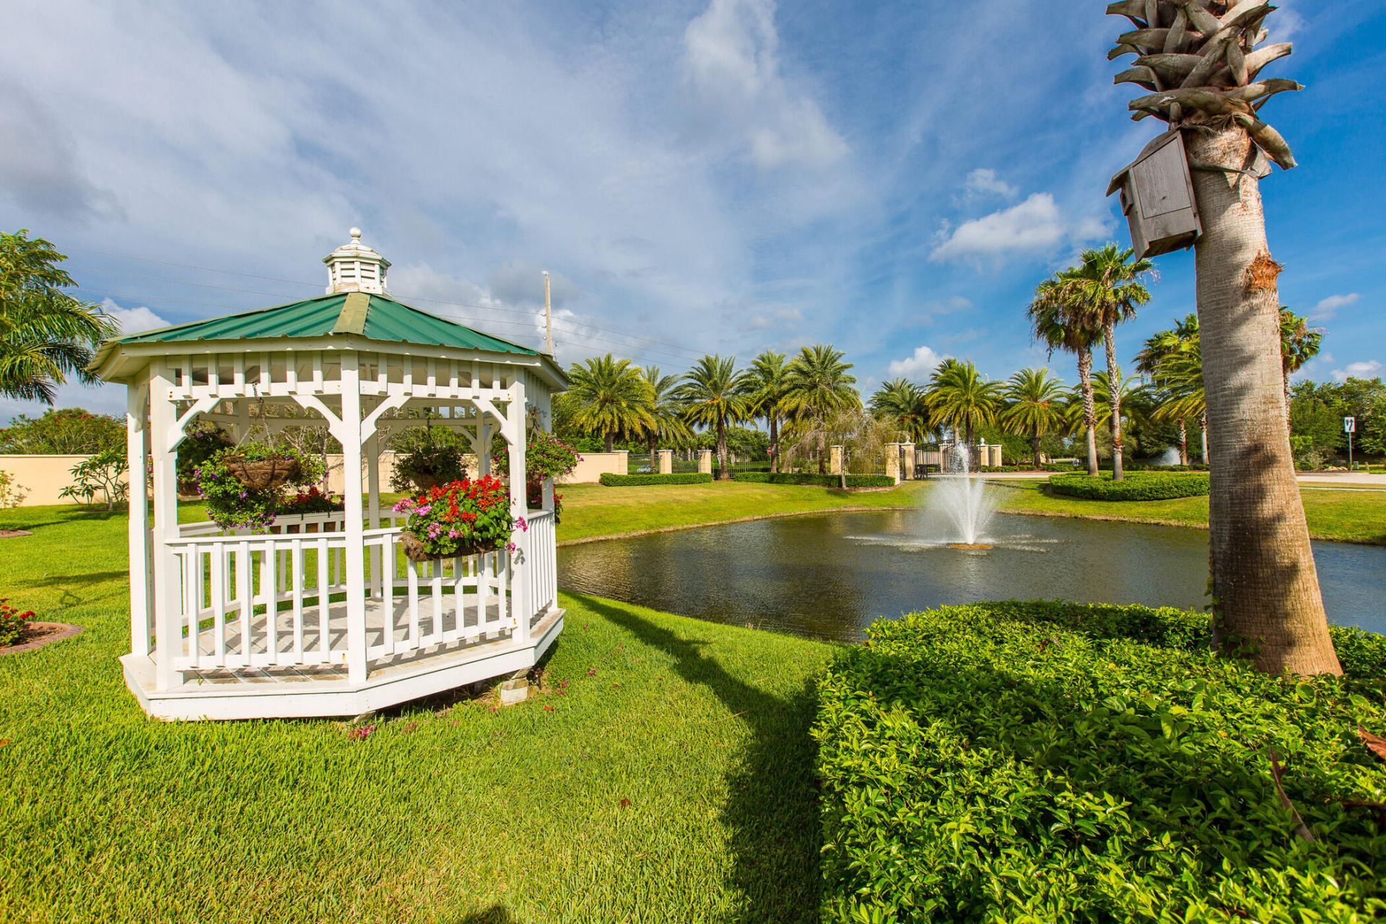
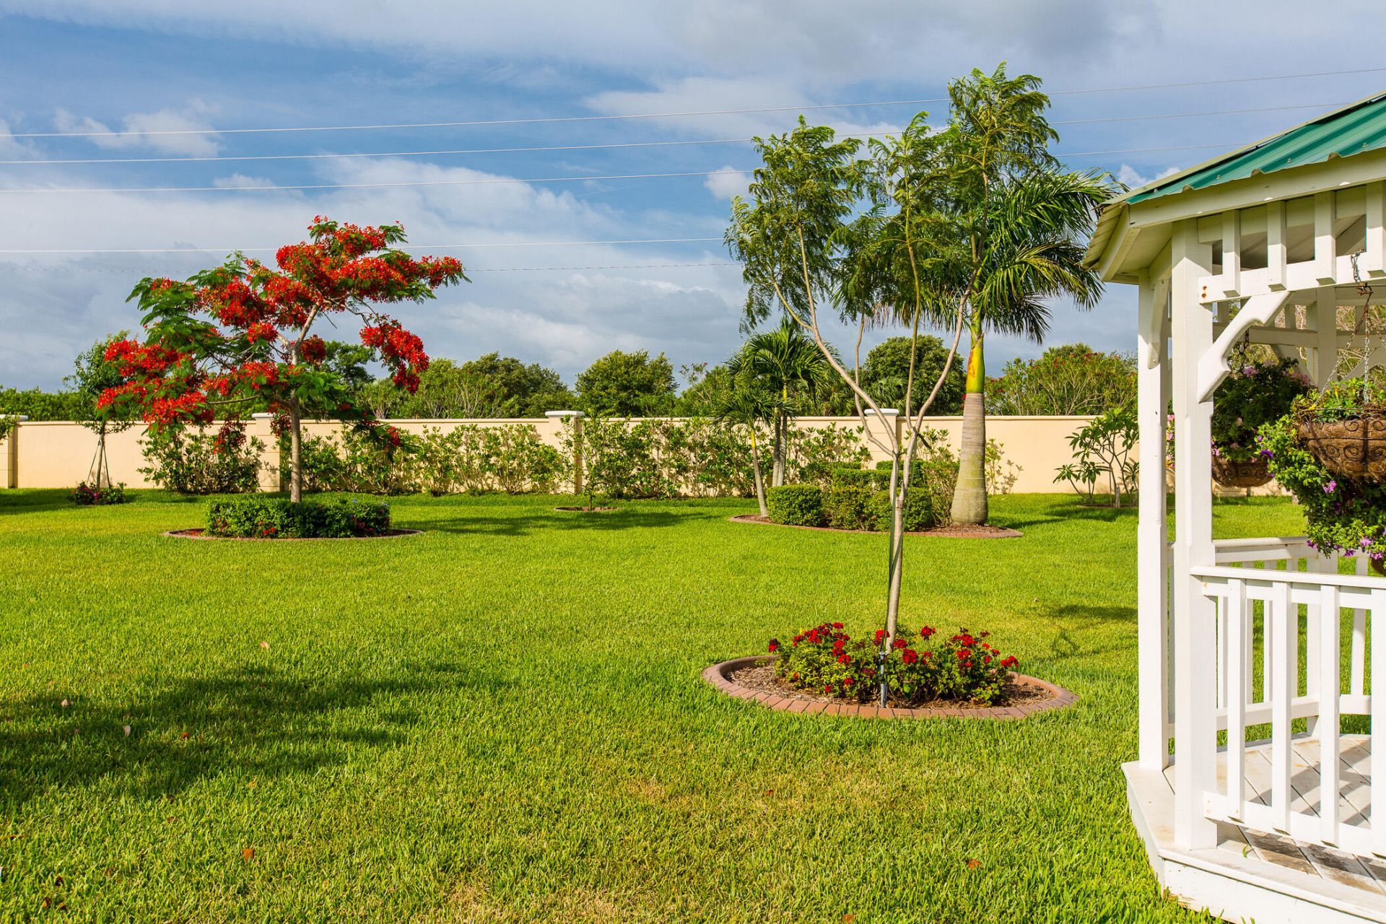
4249 Diamond Square, Vero Beach, FL 32967 Photo
New - 13 Hours Ago
4249 Diamond Square, Vero Beach, FL 32967 Photo
New - 13 Hours Ago
4249 Diamond Square, Vero Beach, FL 32967 Photo

31 Photos

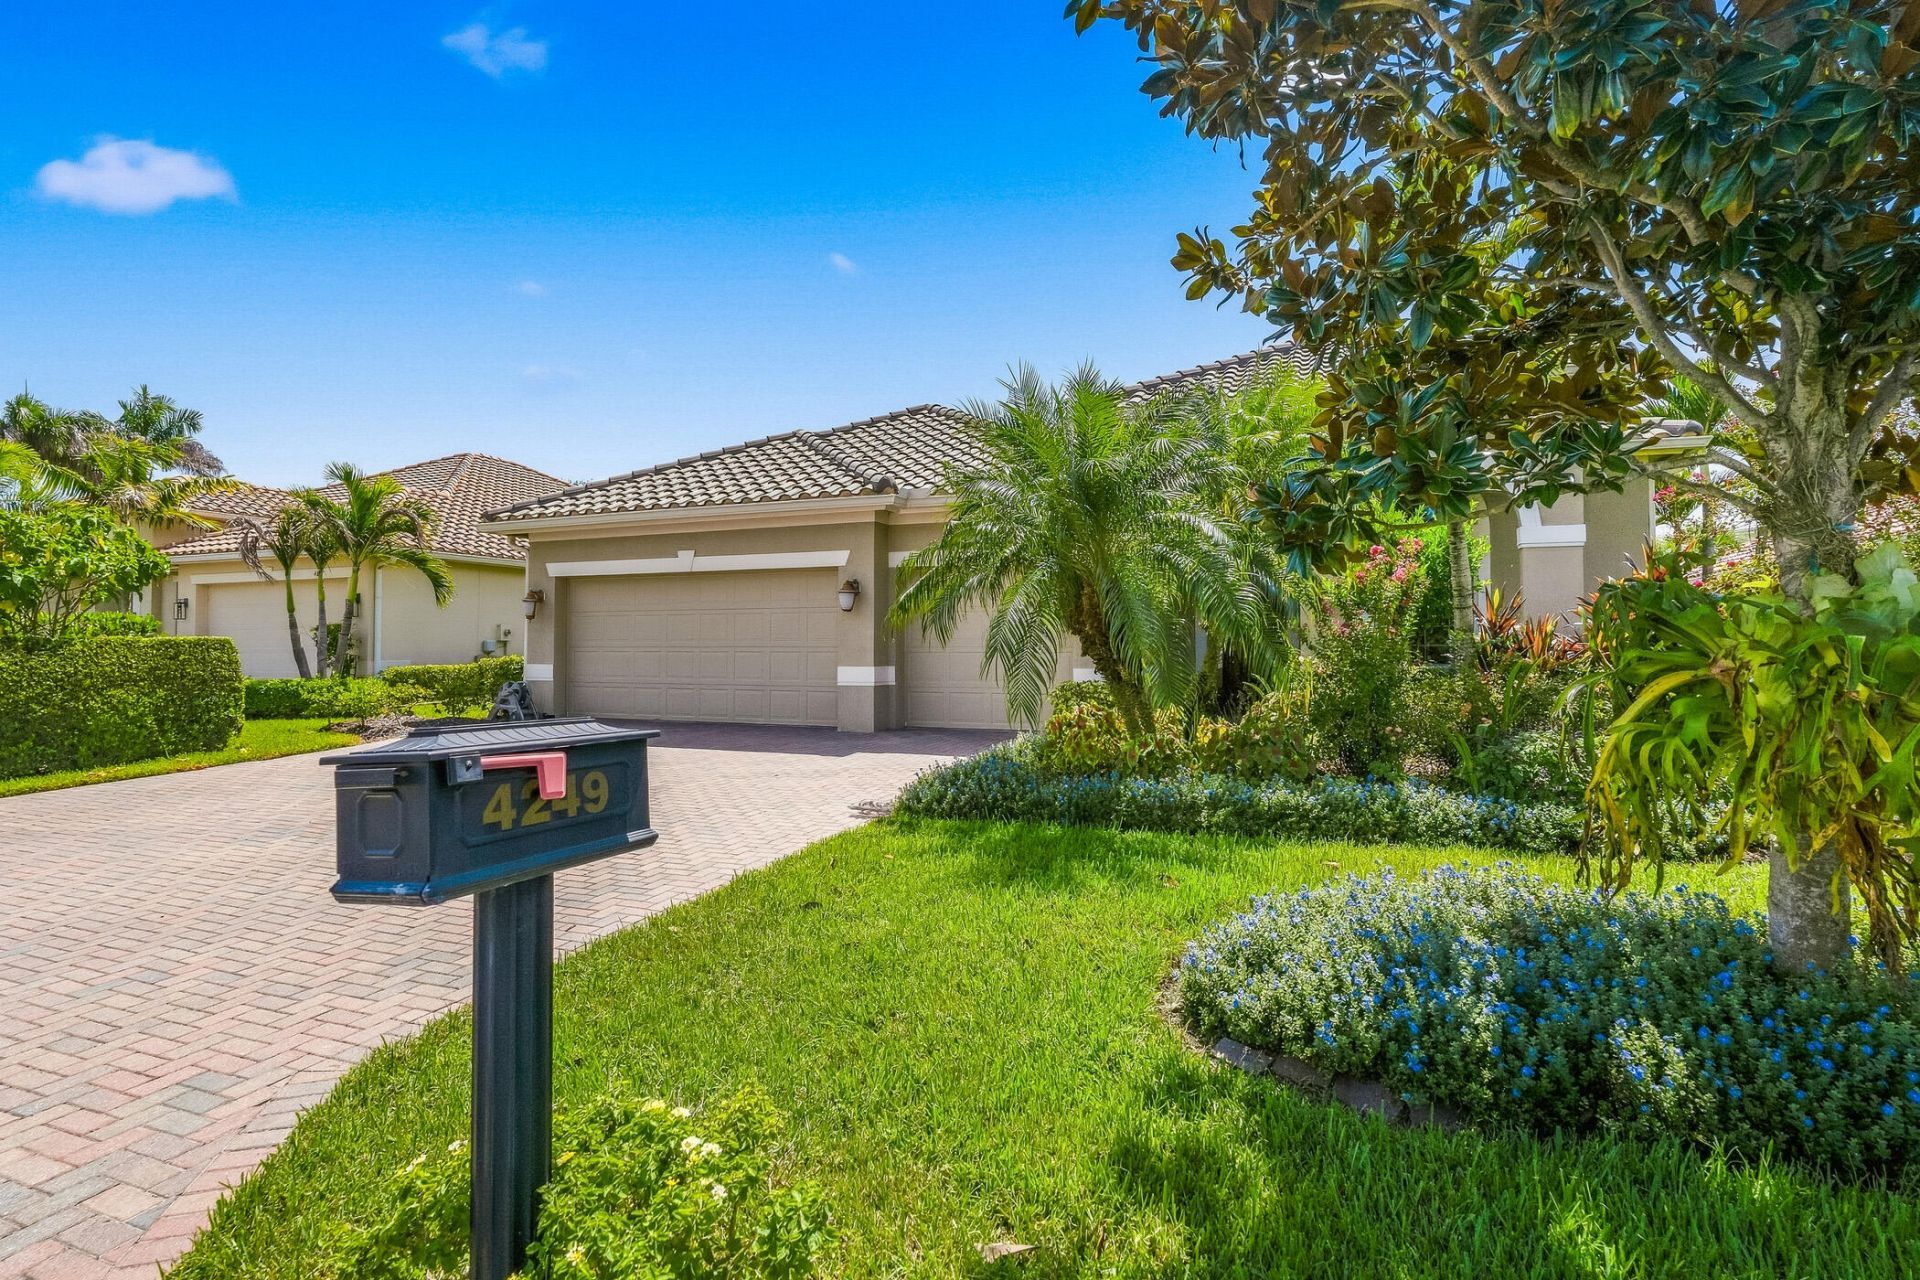
4249 Diamond Square Vero Beach, FL 32967
$575,000
  • Beds
    3
  • Baths
    3 full
  • Total Square Feet
    2,626
  • Lot Size
    0.20 acre(s)

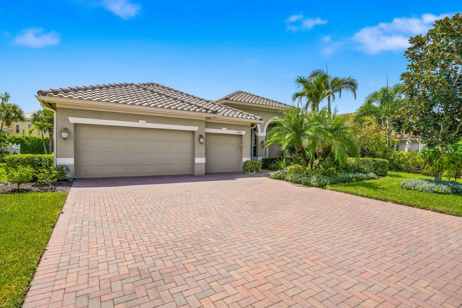
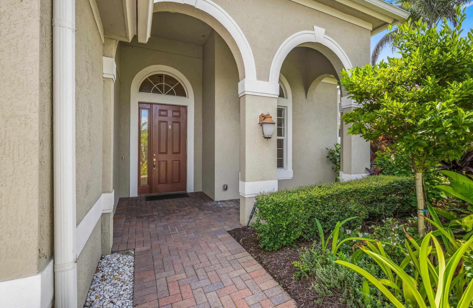
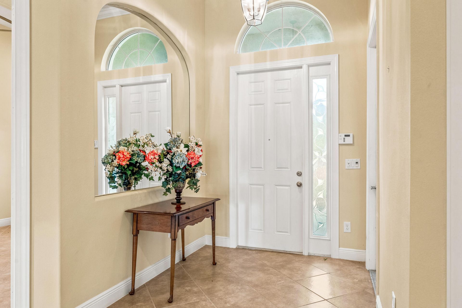
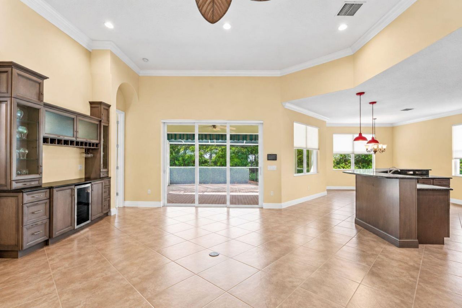
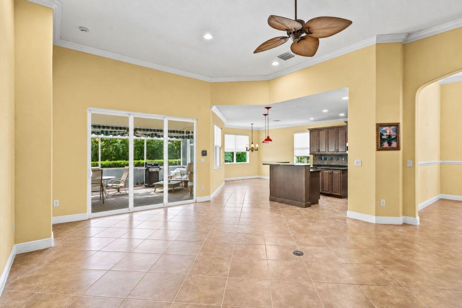
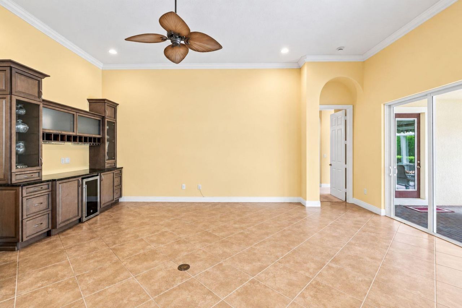
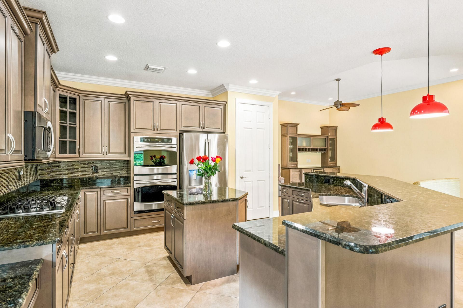
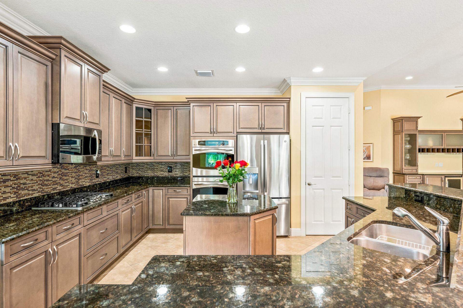
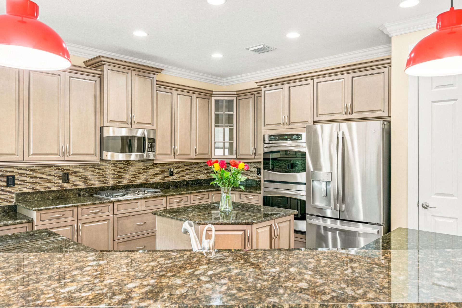
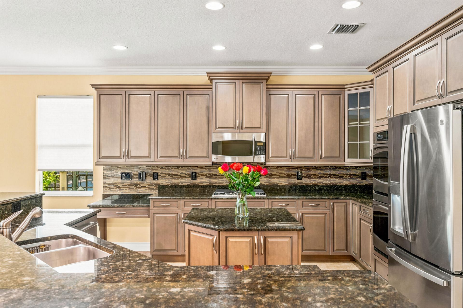
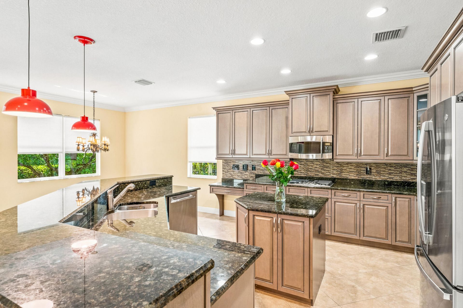
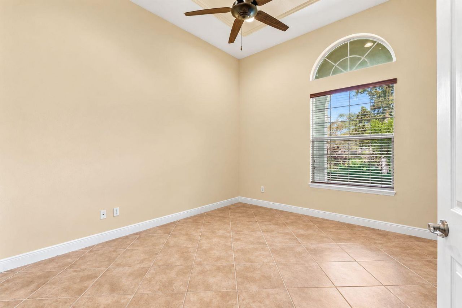
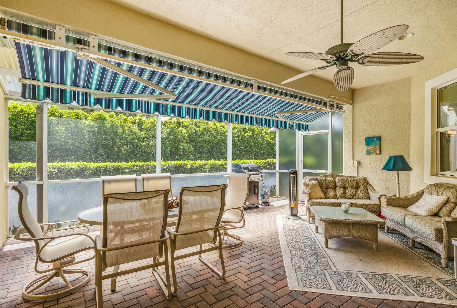
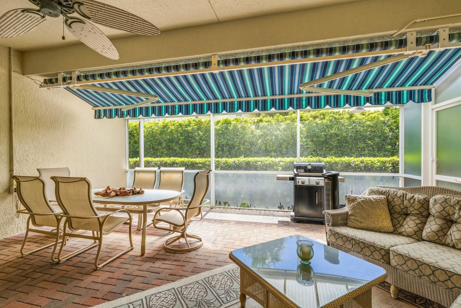
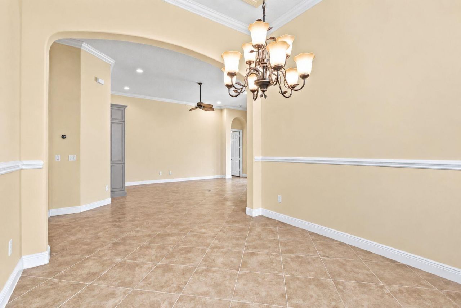
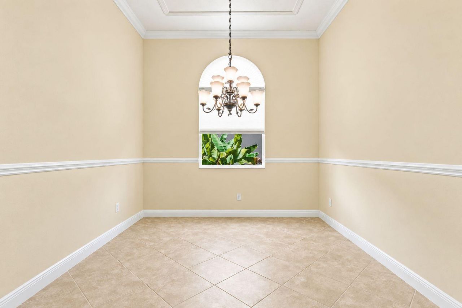
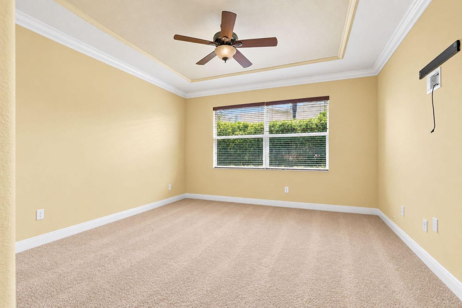
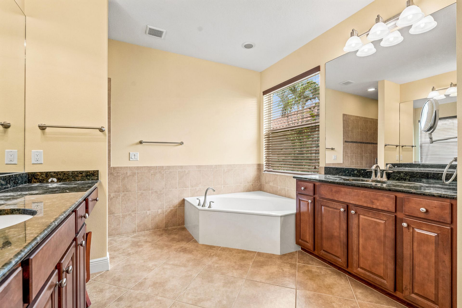
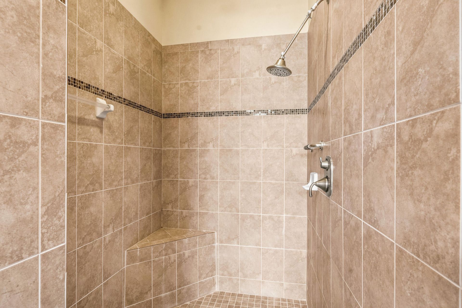
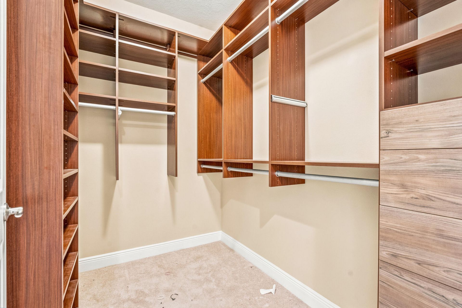
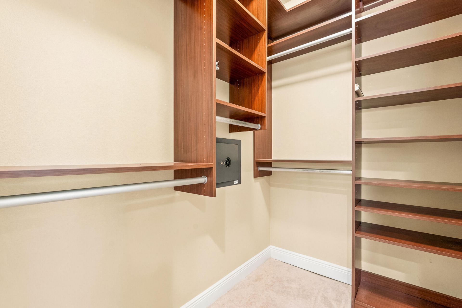
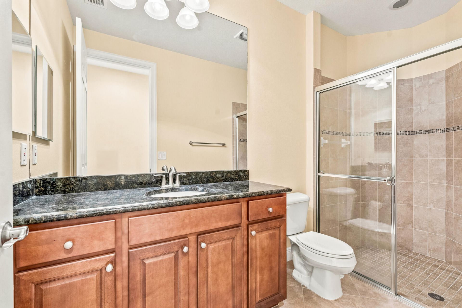
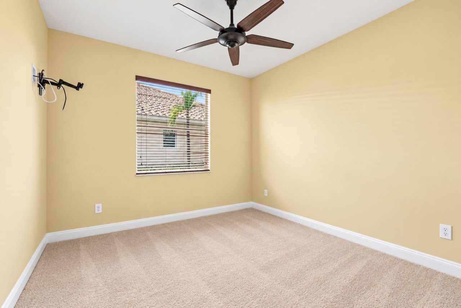
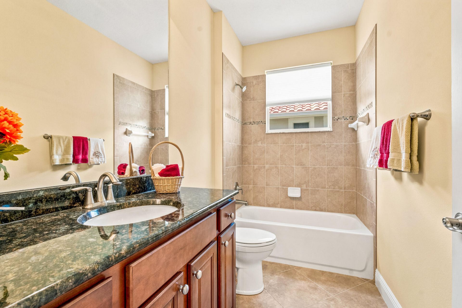
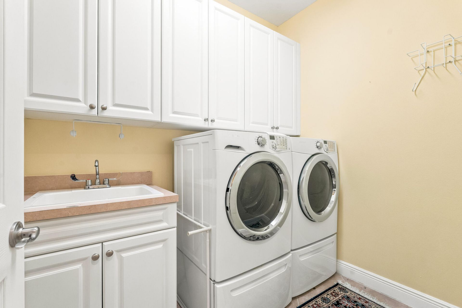
Move in ready! GHO Built 2013, Split Plan, 3-Bedrooms, 3-Bathrooms plus a Den and extended screened lanai, 3-car garage! 12ft ceilings, Impact Glass, Crown moldings, diagonal tile, Newer AC, Island kitchen, Natural Gas with 5 burner gas range, double ovens, custom backsplash, granite counters, 42'' tall cabinets, breakfast bar. Custom built-in bar in the living room, granite in all bathrooms, custom cabinets in laundry room, custom walk in closets in primary suite. Lush tropical landscaping. Gat...

View More

Property Summary

MLS Number: B26096460
Status: Active
Subdivision: DIAMOND COURT VILLAGE SUBDIVISION
County: Indian River
Bedrooms: 3
Total Square Feet: 2,626
Price Per Sq. Ft.: $219
Style: Mediterranean
New Construction: No
Waterfront: No
Property Type: Residential - Single Family
Cooling: Central Air, Electric
Garage: 3 car attached
Heating: Central, Electric
Lot Size: 0.20 Acres
Roof Type: Tile
Stories: 1.0
Taxes: $4,808
Year Built: 2013
HOA Fee: $1012/ Quarterly

Featured Amenities

Built-in Features
Entrance Foyer
High Ceilings
Kitchen Island
Pantry
Walk-In Closet(s)
Bedroom Layout - Split
Pull Down Stairs
Street Lights
Gated
Security

Property Details

Appliances: Electric Water Heater, Cooktop, Dryer, Disposal, Dishwasher, Microwave, Oven, Refrigerator, Vented Exhaust Fan, Water Heater, Washer, Gas Cooktop
Association Fee Includes: Maintenance Grounds, Security, Common Areas, Reserve Funds
Exterior: Concrete Block - With Stucco
Outdoor Features: Awning(s), Storage, Custom Lighting
Flooring: Carpet, Tile
Home Style: Mediterranean
Laundry: Laundry Room, Sink
Lot Dimensions: 70x125
Parcel#: 323925000050000000250
Parking: Driveway, Garage Door Opener, Paver Block, Garage, Attached Garage, Attached
Parking Notes: Driveway, Garage Door Opener, Paver Block, Garage, Att
Patio/Porch: Porch - Screened, Porch
Pets Allowed: Yes, Cats OK, Dogs OK, Pet Restrictions Possible
Restrictions: Parking - No Boat, Parking - No Commercial Vehicles, Parking - No Motorcycle, Parking - No RV, Parking -
Security: yes
Security: Smoke Detector(s), Security System Owned, Gated - No Guard
Sewer: Public Sewer
Special View Info: Garden
Sprinkler: Zoned Sprinkler
SQFT Living: 2626
Structure Type: House
Total Rooms: 9
Utilities: Cable Available, Electricity Connected, Natural Gas Connected, Sewer Connected, Water Connected
Water: Public
Windows: Blinds, Storm Window(s), Single Hung Metal, Sliding
Construction: Concrete Block - With Stucco

Room Sizes

Kitchen: 15 X 15
Living Room: 14 X 22
Primary Bedroom: 14 X 15
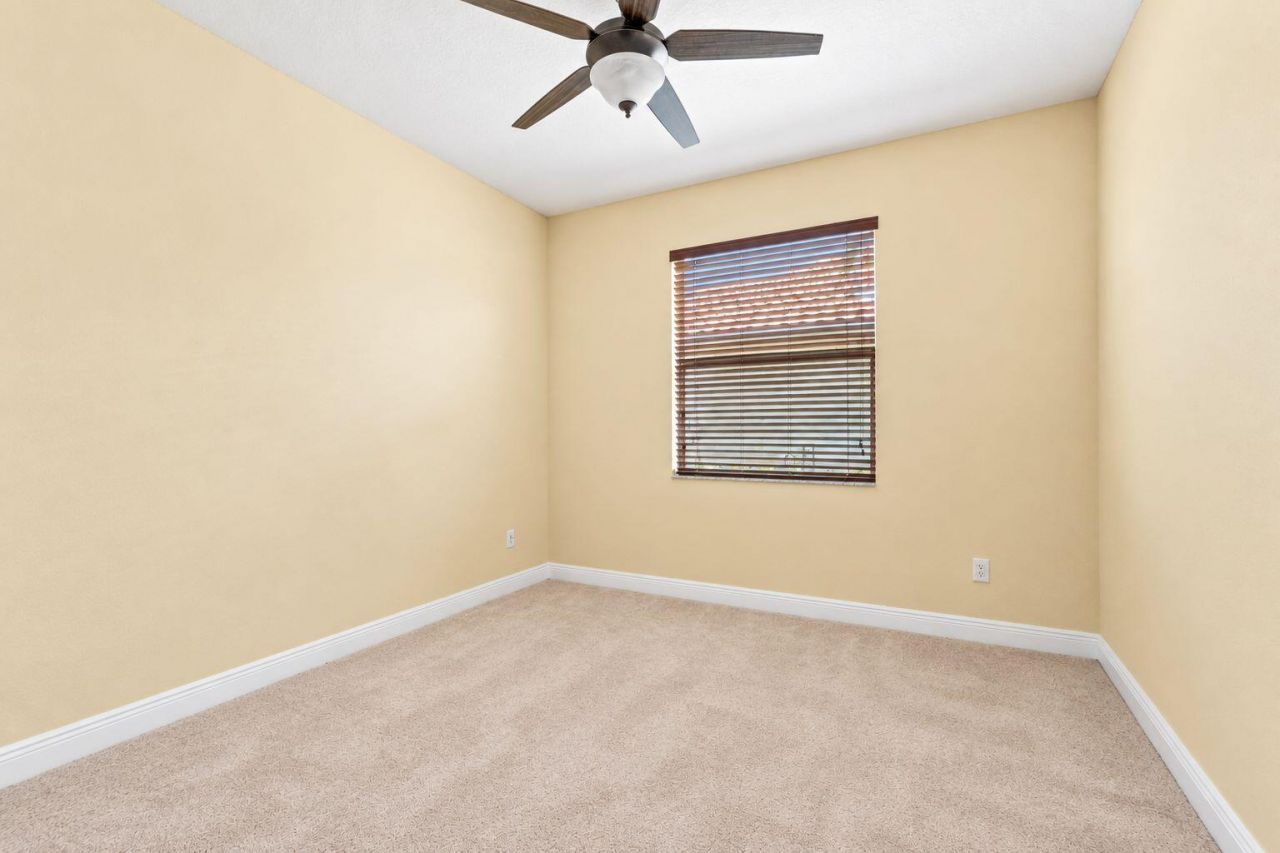
Bedroom 2: 11 X 12
Bedroom 3: 11 X 12
Den: 12 X 14
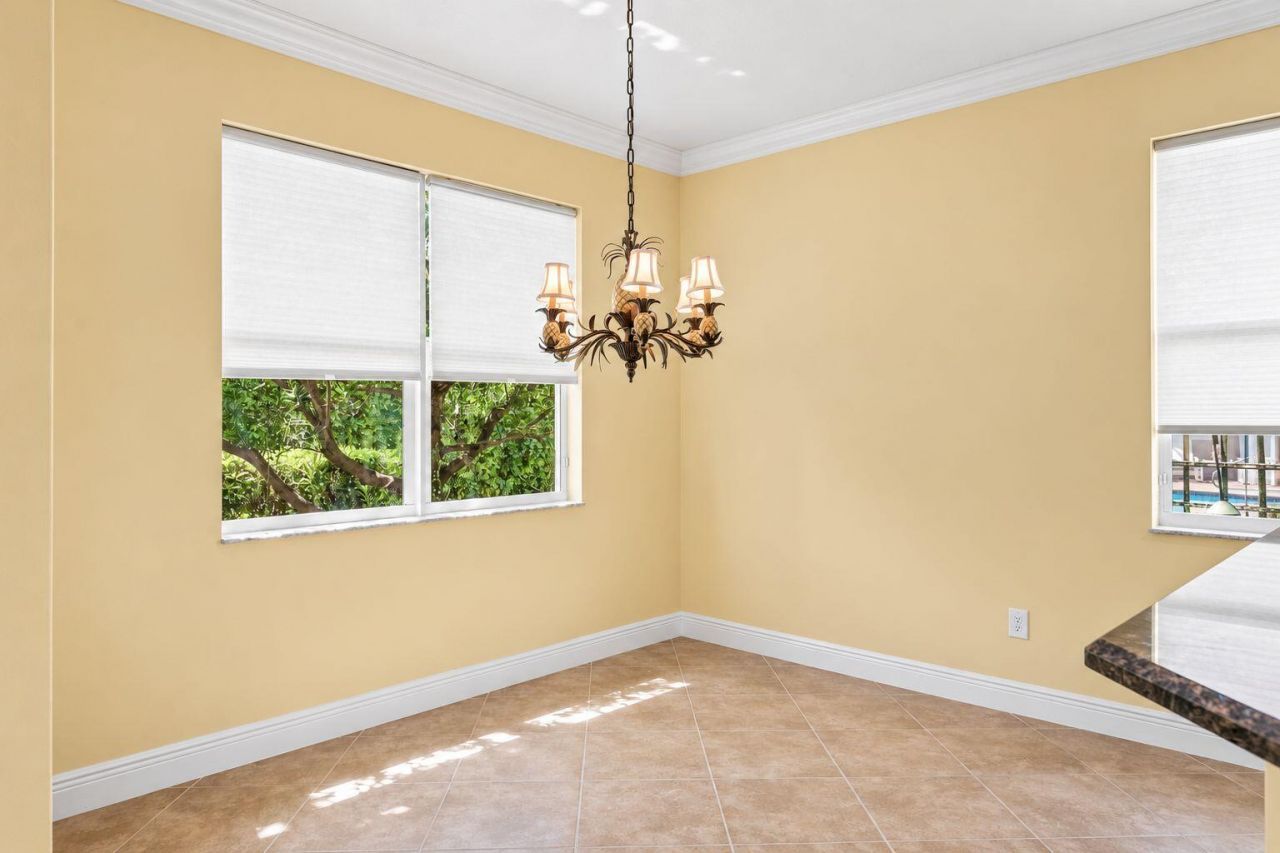
Dining Room: 12 X 12
Dining Room: 10 X 11
Other: 11 X 21

Local Schools

High School: Vero Beach
Middle School: Gifford
Elementary School: Beachland

Location

Courtesy of

Agency Name: Berkshire Hathaway Florida
Agent Name: Cheryl L Burge
Agency Phone: 772-231-1270

Presented by

Agency Title: Illustrated Properties
Agency Phone:
Request Info

IDX logo

Sara Miller
ipre.com
Agent Cell:
561.626.7000

Mortgage Calculator

%
years/fixed
yearly
yearly (est.)

Estimated Payment

$ 3,391.70 Principal & Interest $2,823.33 Property Tax $400.67 Homeowner's Insurance $167.71
Mortgage Logo

Success starts with the right partner

Login to My Illustrated Account