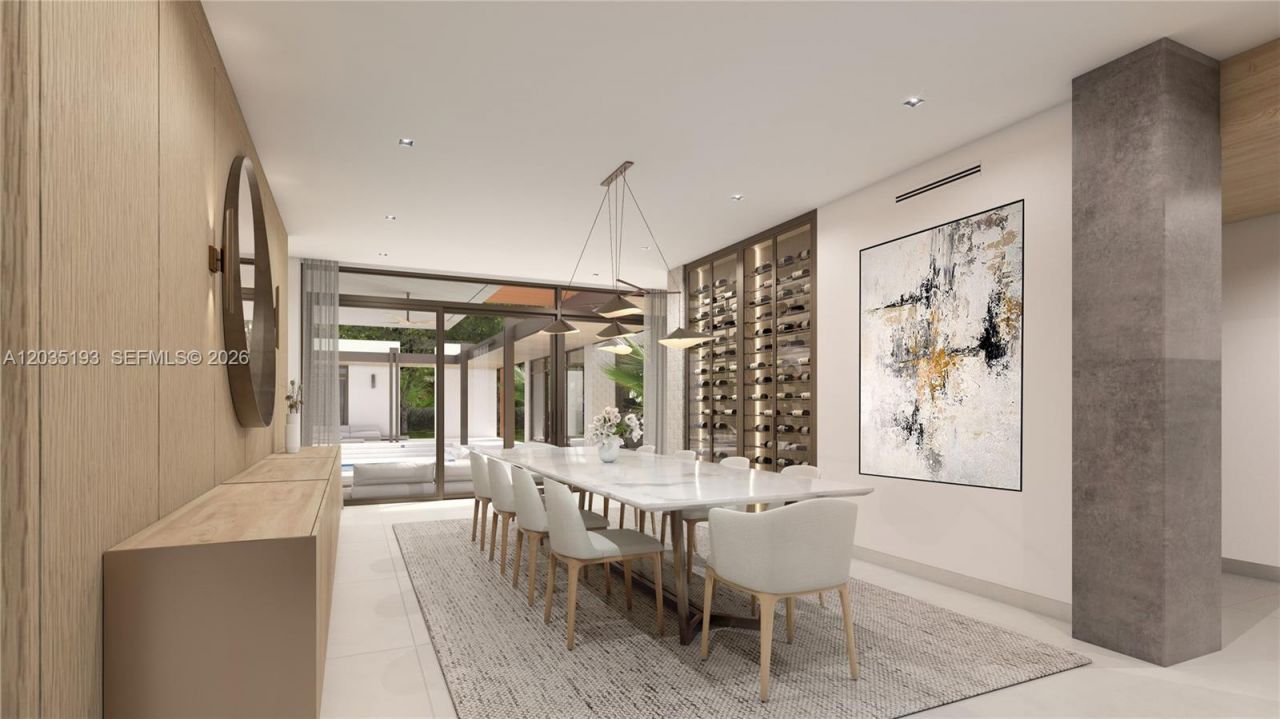
6421 SW 116th St, Pinecrest, FL 33156 Photo

13 Photos

6421 SW 116th St Pinecrest, FL 33156
$12,150,000
  • Beds
    6
  • Baths
    10 full
  • Lot Size
    0.93 acre(s)

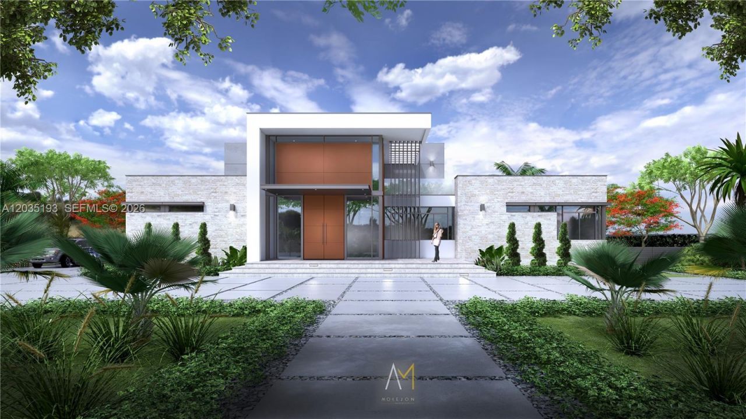
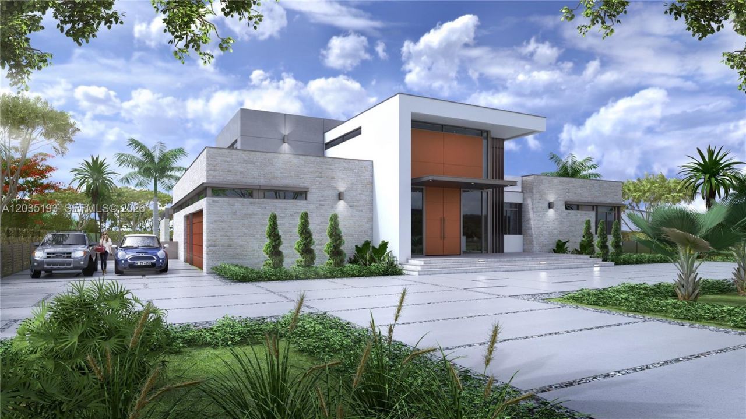
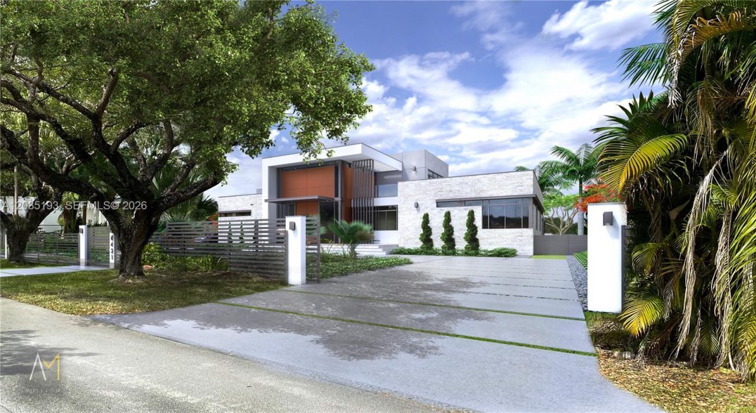
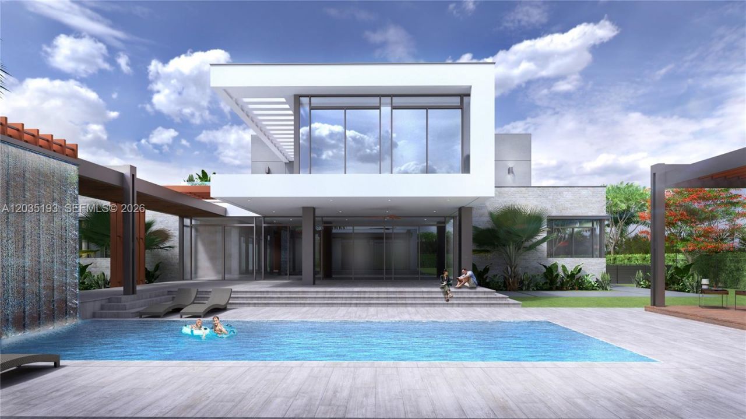
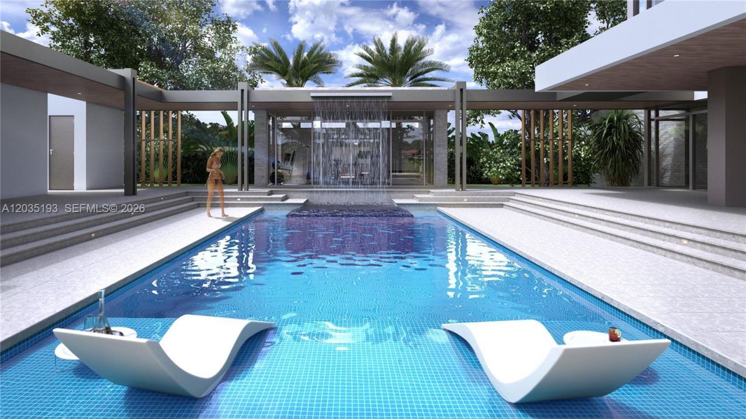
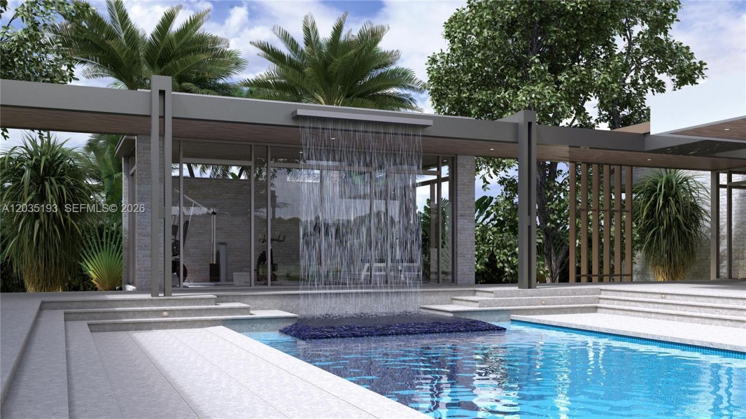
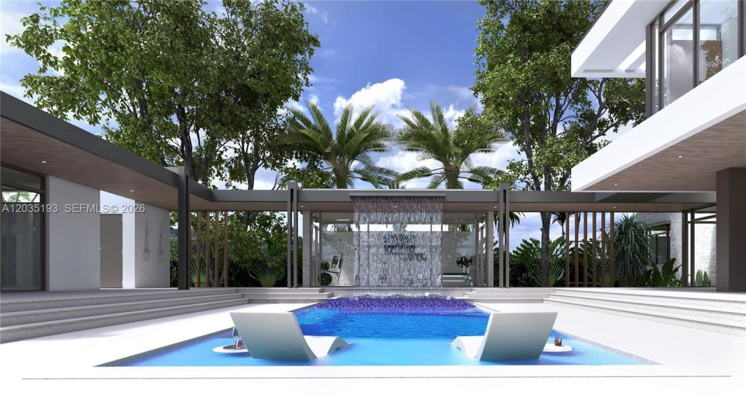
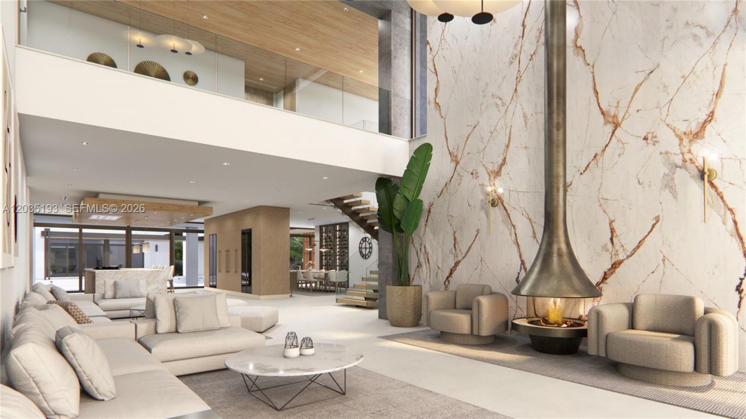
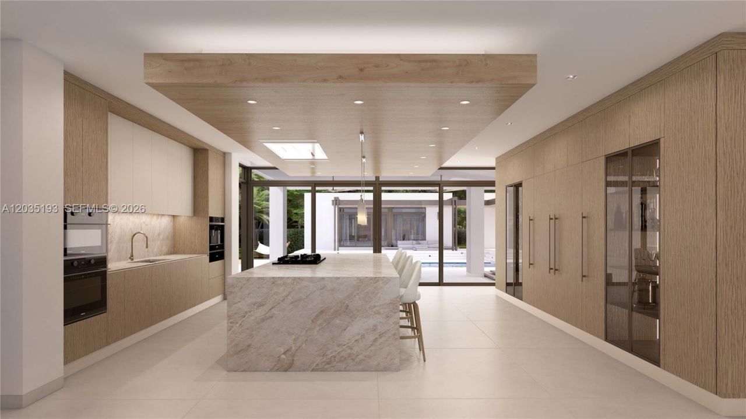
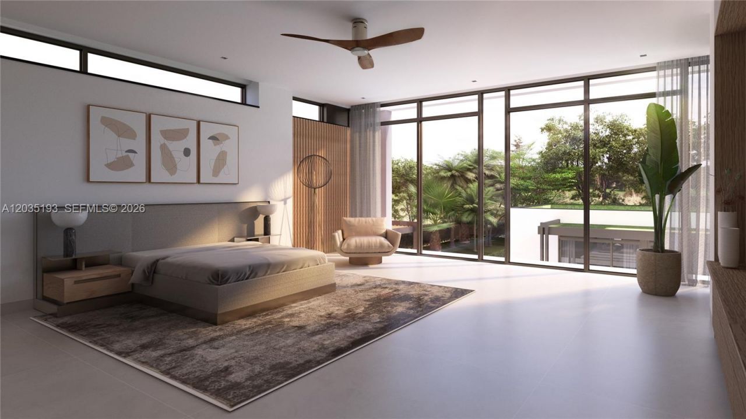
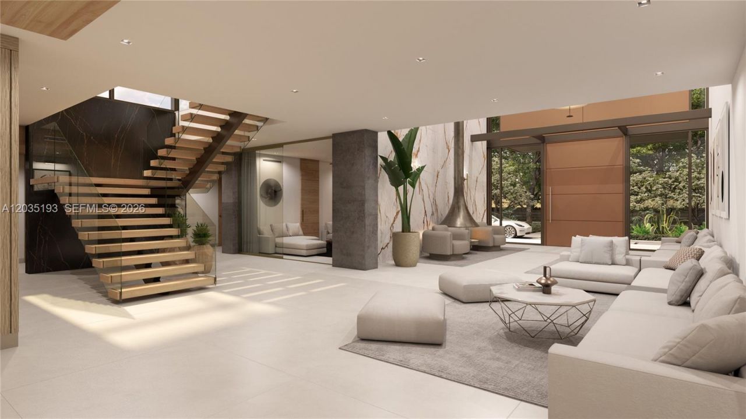
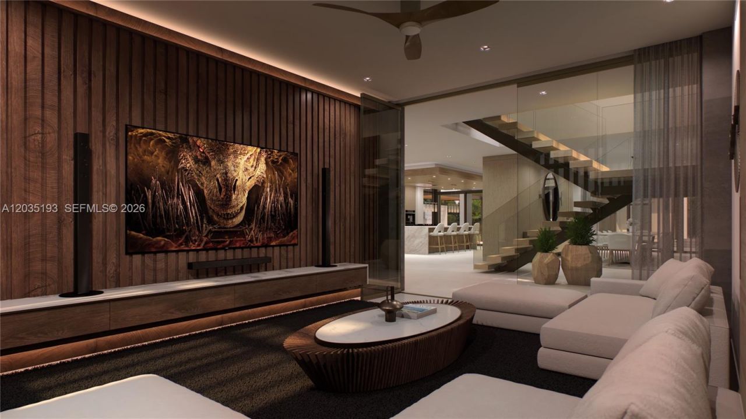
Introducing Villa Xenia, a newly constructed luxury estate in the heart of Pinecrest, set on an expansive 40,510 SF lot. Designed with a refined modern aesthetic and exceptional attention to detail, this residence offers approximately 11,400 SF under roof with 6 bedrooms, 10 bathrooms, a detached guest house, detached climate-controlled private gym, media room, office/library, and a 3-car climate-controlled garage. Interiors feature soaring ceilings, a floating staircase, premium stone finishes,...

View More

Property Summary

MLS Number: A12035193
Status: Active
Days on Market: 92
Subdivision: SOUTH MITCHELL MANORSVilla Xenia
County: Miami-Dade
Bedrooms: 6
Total Square Feet: 0
Style: Detached, Two Story, Modern/Contemporary
New Constuction: Yes
Waterfront: No
Property Type: Residential - Single Family
Cooling: Central Air
Garage: 3 car attached
Heating: Central
Lot Size: 0.93 Acres
Roof Type: Concrete
Taxes: $24,669
Year Built: 2026

Featured Amenities

First Floor Entry
Built-in Features
Cooking Island
Custom Mirrors
Other
Pantry
Walk-In Closet(s)
Den/Library/Office
Family Room
Great Room
Separate Guest/In-Law Quarters
Maid/In-Law Quarters
Media Room
Utility Room/Laundry

Property Details

Appliances: Dishwasher, Disposal, Dryer, Electric Water Heater, Gas Range, Gas Water Heater, Ice Maker, Microwave, Other Equipment/Appliances, Refrigerator, Self Cleaning Oven, Free-Standing Freezer, Wall Oven, Washer
Community Features: Other
Crops Included Y/N: No
Days on Site: 92
Exterior: Concrete Block Construction, CBS Construction
Outdoor Features: Barbeque, Built-In Grill, Outdoor Shower
Home Style: Detached, Two Story, Modern/Contemporary
Home Warranty Y/N: Yes
Laundry: Utility Room/Laundry
Lease Considered Y/N: No
Listing Terms: All Cash, Conventional
Lot: 1 To Less Than 2 Acre Lot
Other Equipment: Automatic Garage Door Opener
Parcel#: 20-50-12-006-0290
Parking: Additional Spaces Available, Covered, Driveway
Parking Notes: Additional Spaces Available, Covered, Driveway
Patio/Porch: Deck
Pool: Automatic Chlorination, Auto Pool Clean, Heated, Pool Bath
Property Attached Y/N: No
Property Sub-Type: Single Family Residence
Security: Smoke Detector
Sewer: Septic Tank
Spa: Yes
Special View Info: Garden, Other
Water: Municipal Water
Window: High Impact Windows, Impact Glass
Construction: Concrete Block Construction,CBS Construction

Neighborhood Information

Neighborhood Map

Neighborhood Hero

Neighborhood Highlights

Neighborhood Characteristics

Neighborhood Market Trend

Neighborhood Schools

Courtesy of

Agency Name: B & B Real Estate Broker Inc
Agent Name: Nicholas Daniel
Agency Phone: 305-984-3416

Presented by

Agency Title: Illustrated Properties
Agency Phone: (561) 272-4015
Request Info

IDX logo

Sara Miller
ipre.com
Agent Cell:
561.626.7000

Mortgage Calculator

%
years/fixed
yearly
yearly (est.)

Estimated Payment

$ 65,257.69 Principal & Interest $59,658.19 Property Tax $2,055.75 Homeowner's Insurance $3,543.75
Mortgage Logo

Success starts with the right partner

Login to My Illustrated Account