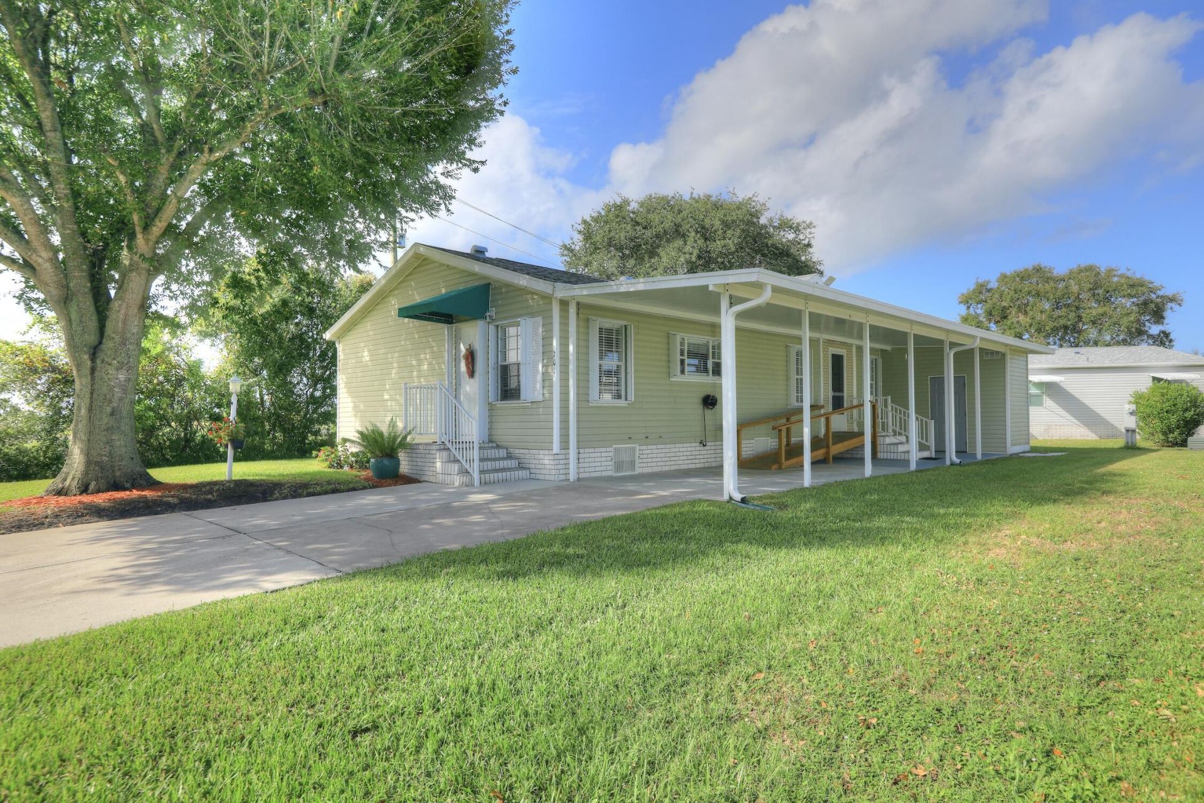
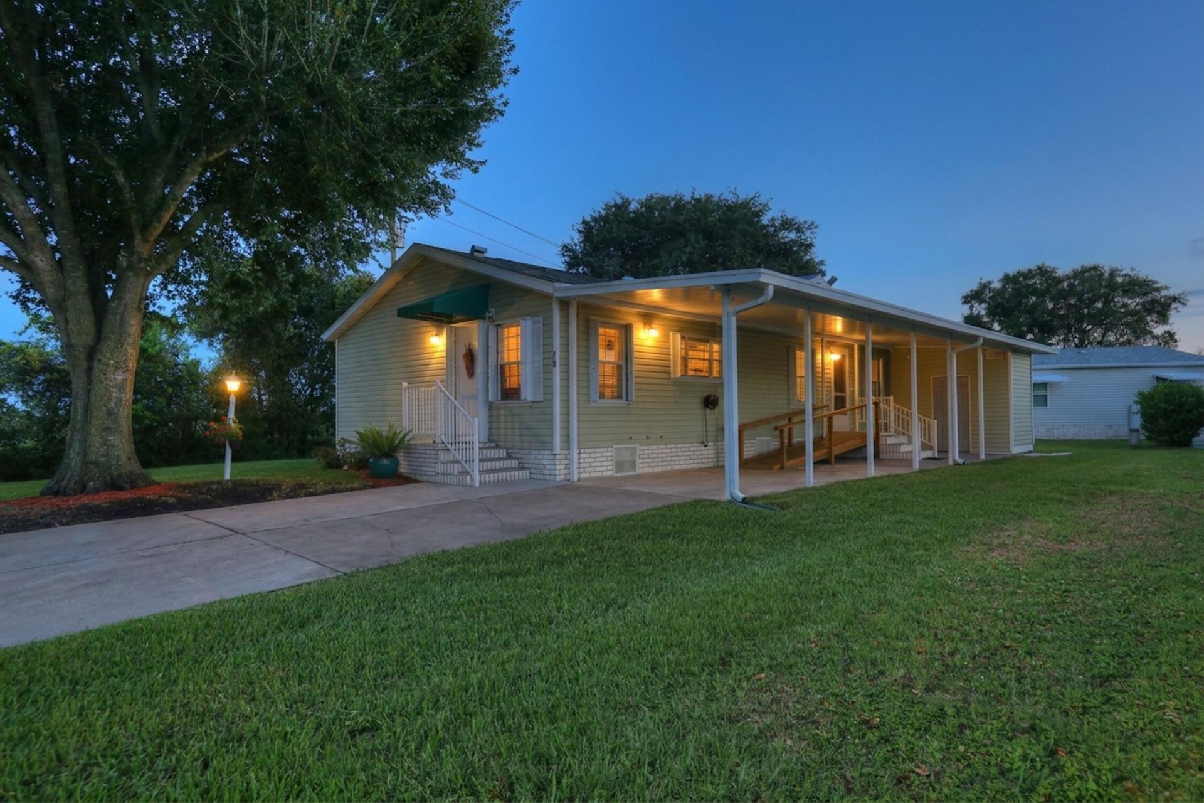
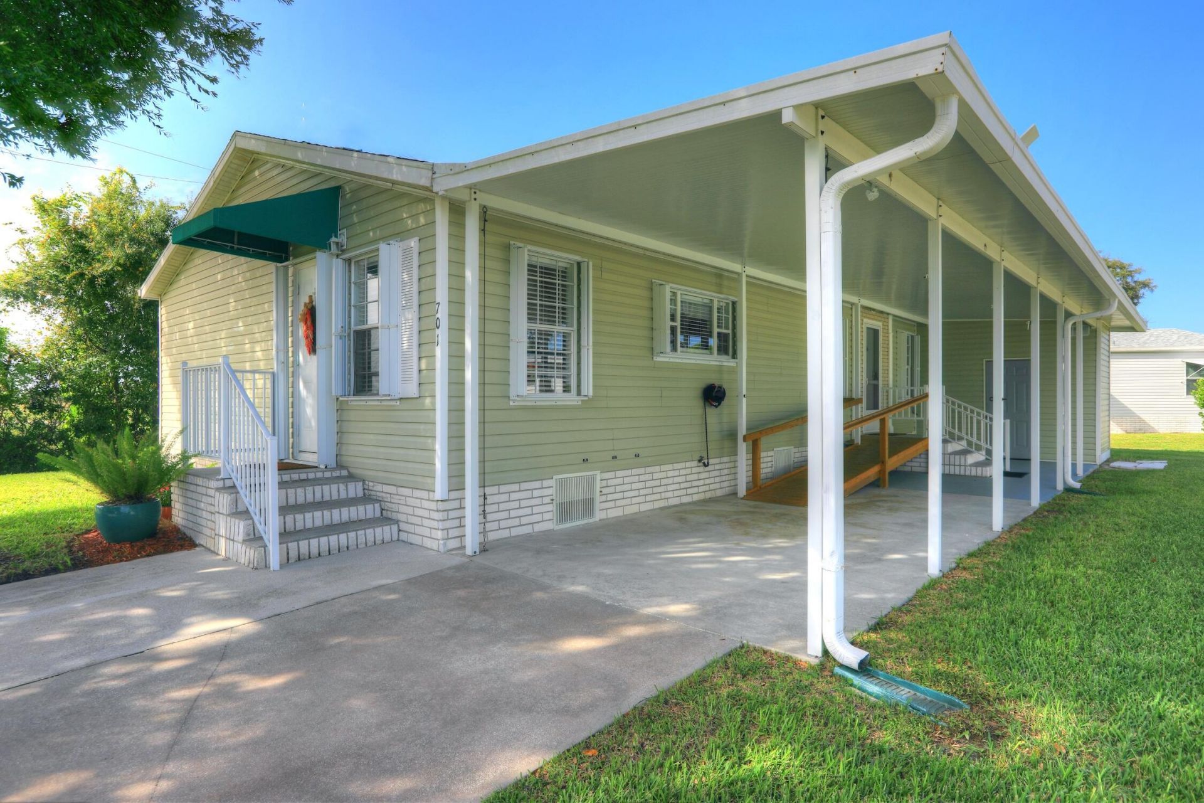
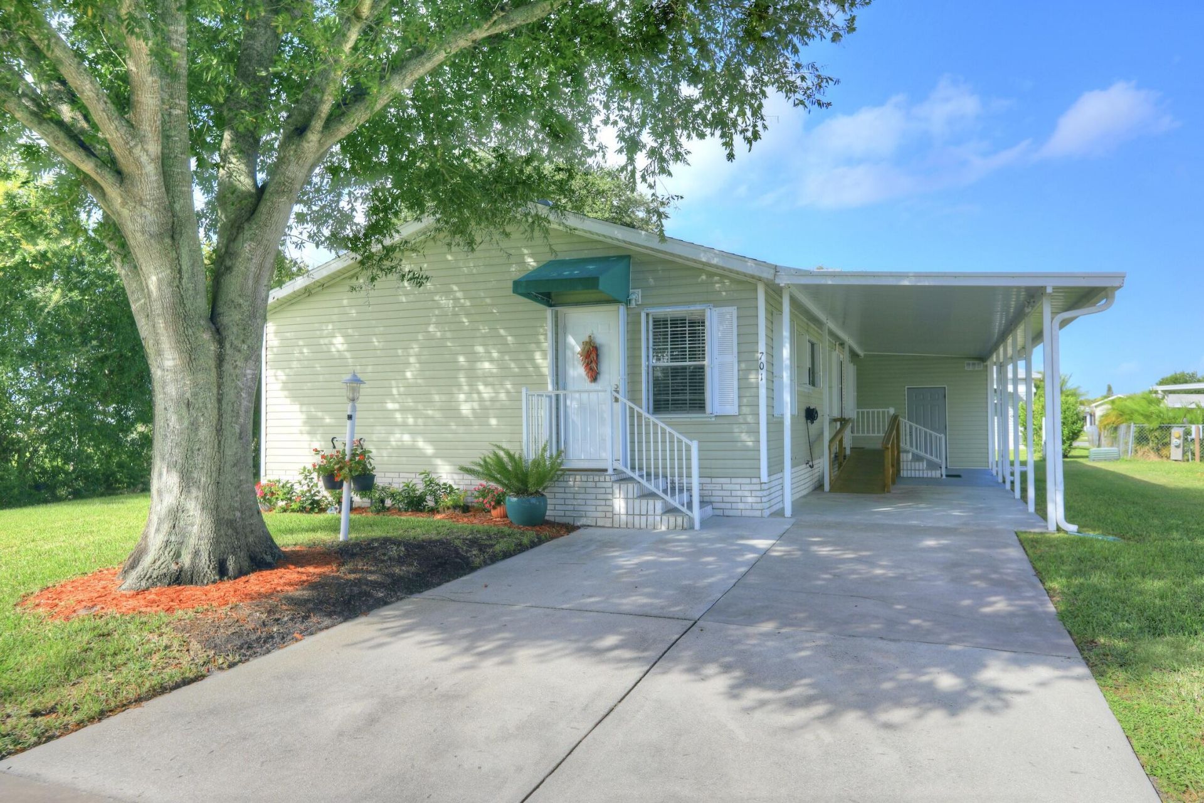

701 Lark Drive, Barefoot Bay, FL 32976 Photo
New - 40 Hours Ago
701 Lark Drive, Barefoot Bay, FL 32976 Photo
New - 40 Hours Ago
701 Lark Drive, Barefoot Bay, FL 32976 Photo

36 Photos

701 Lark Drive Barefoot Bay, FL 32976
$259,900
  • Beds
    3
  • Baths
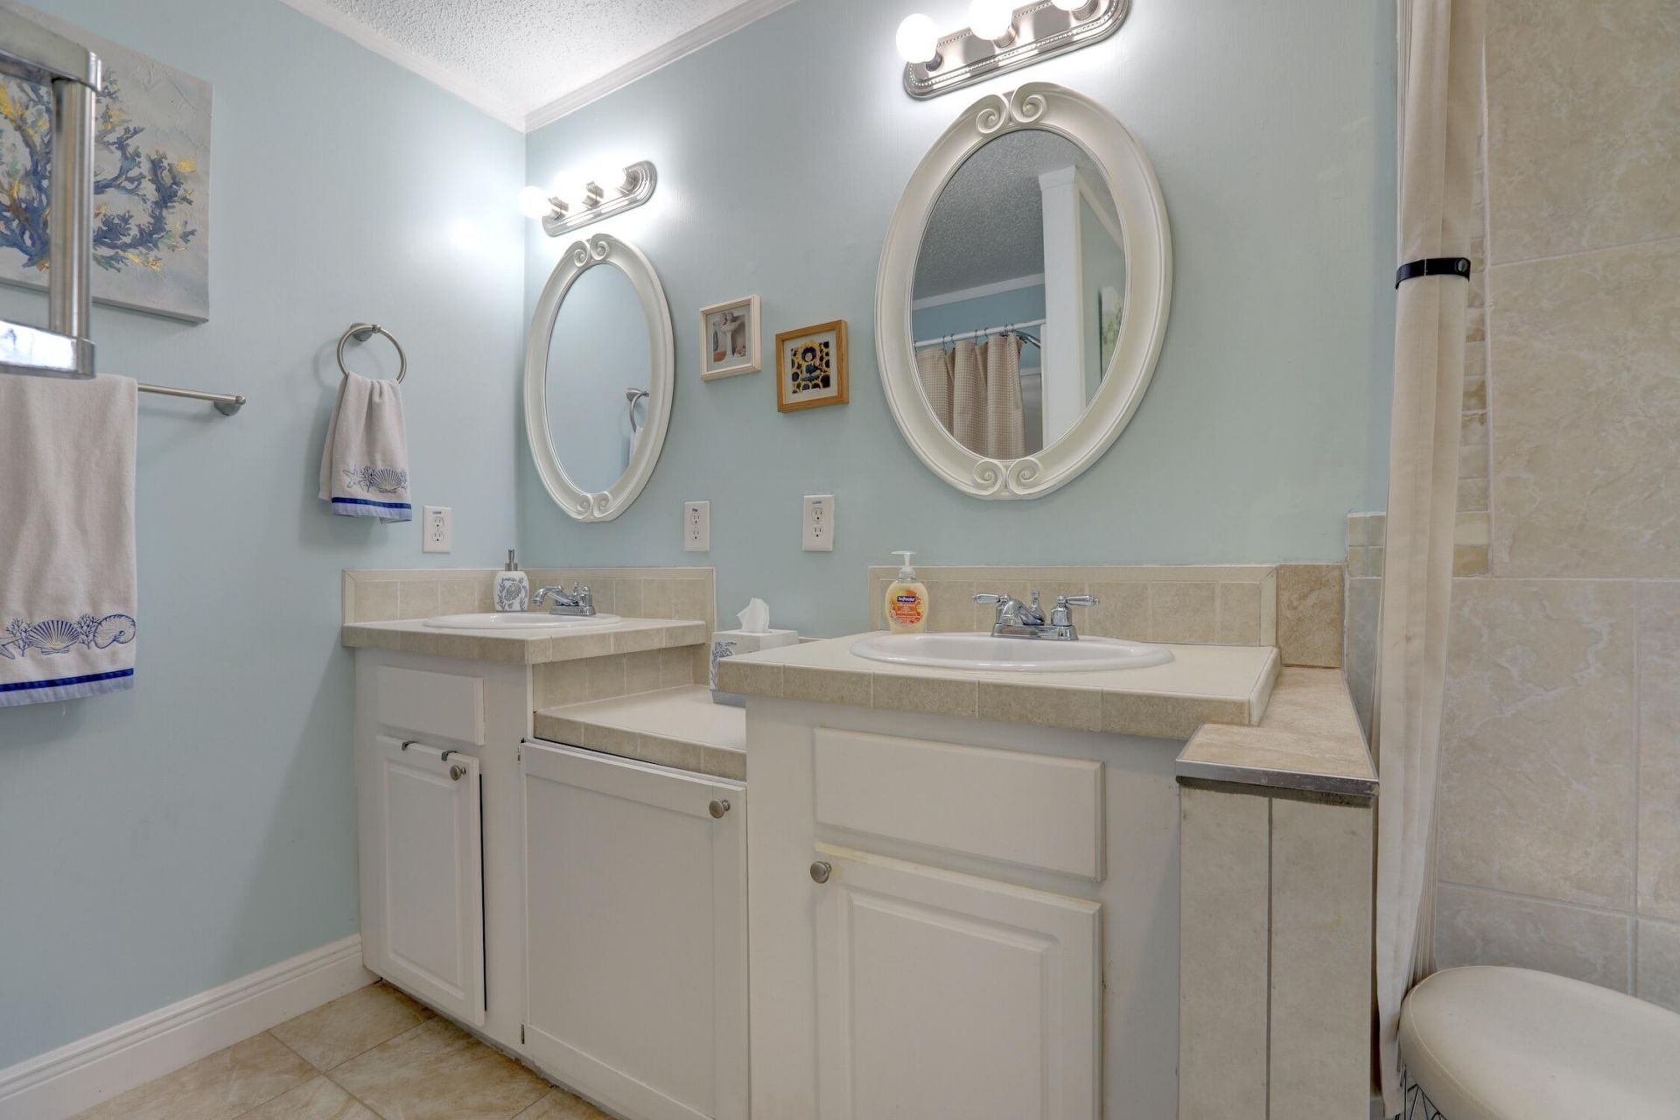
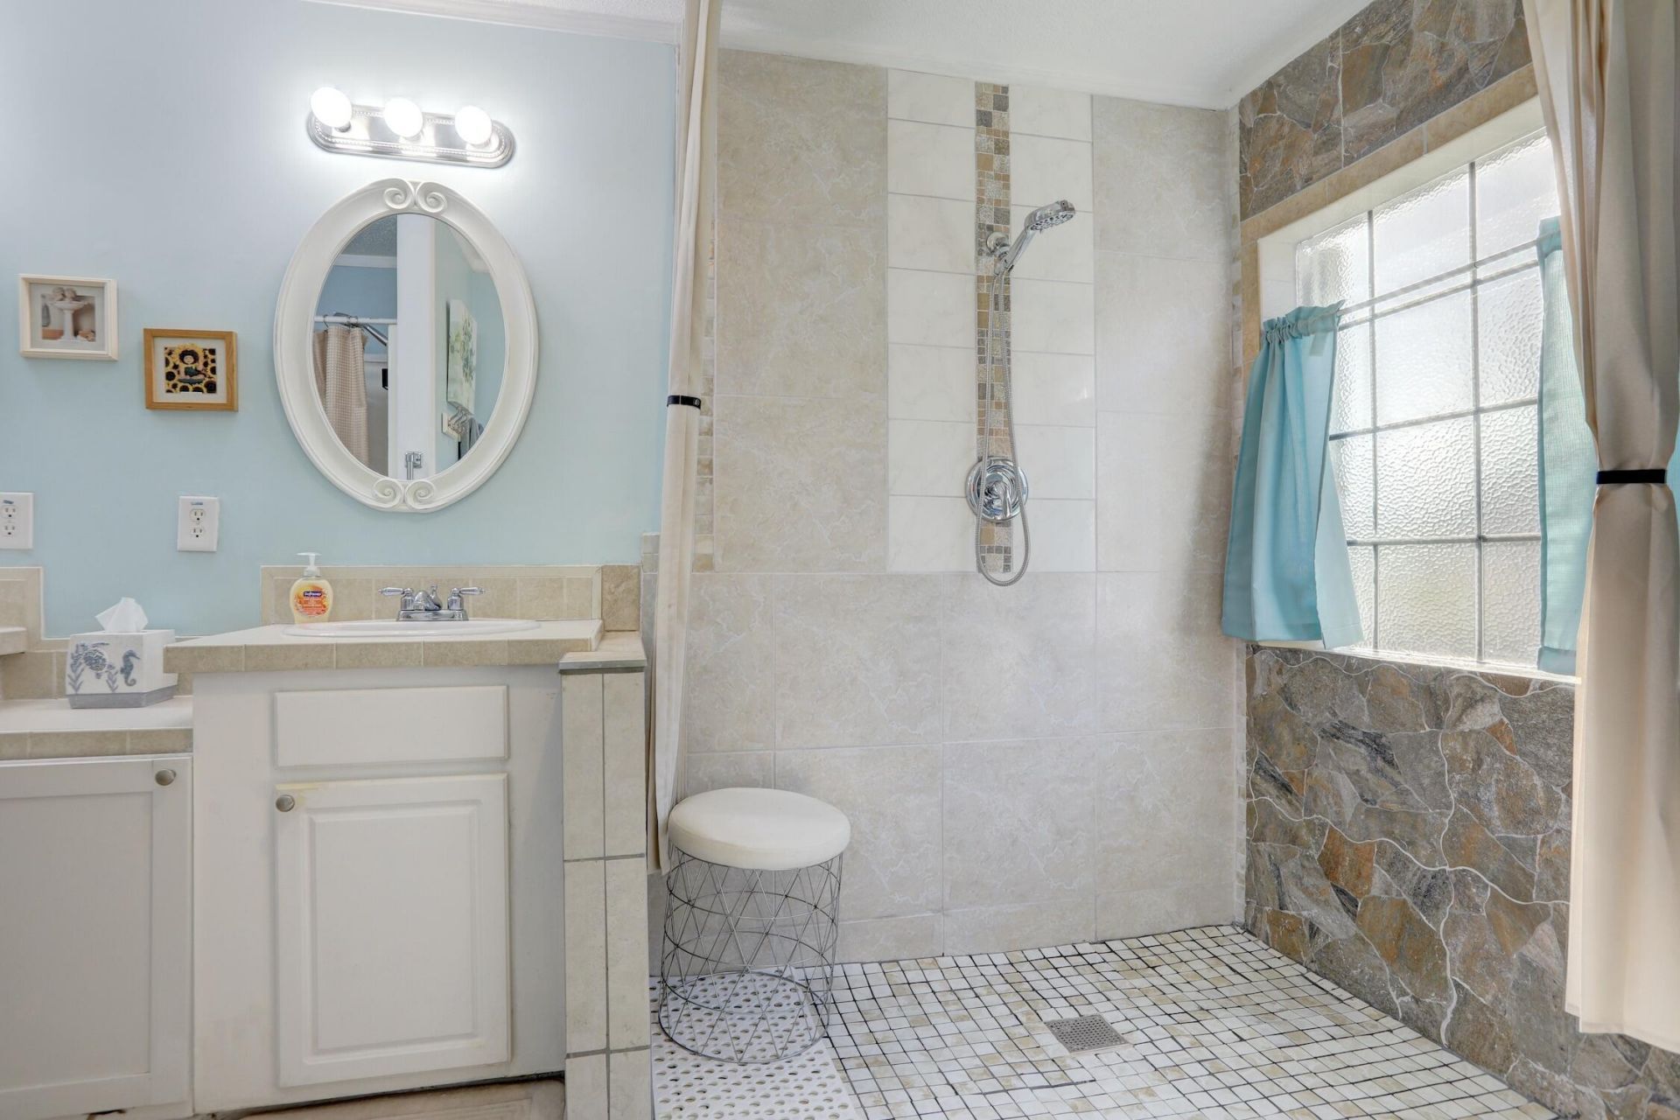
    2 full
  • Total Square Feet
    1,248
  • Lot Size
    0.14 acre(s)

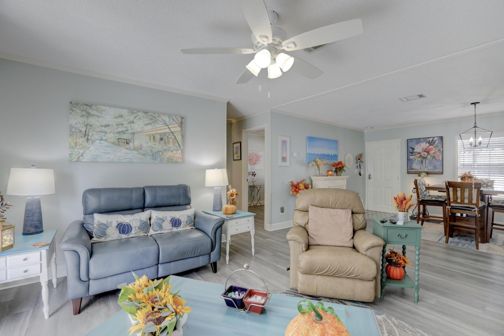
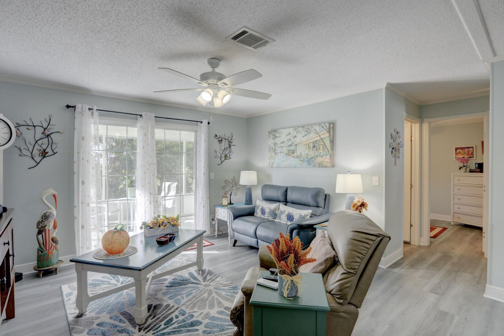
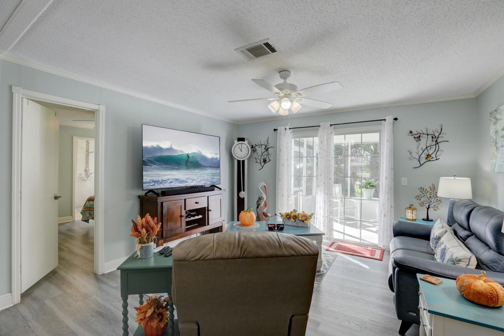
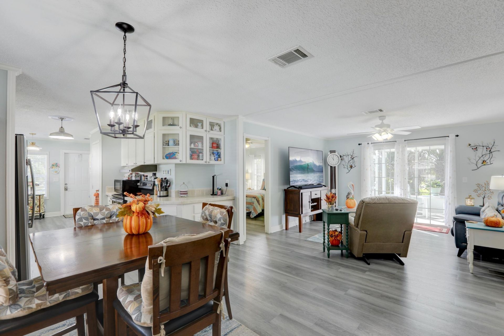
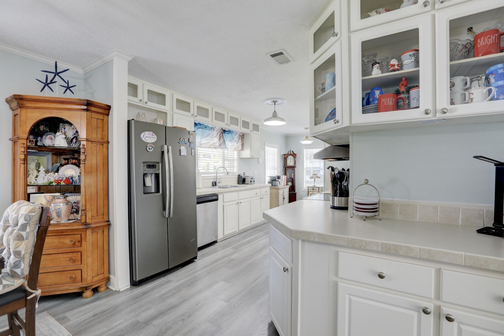
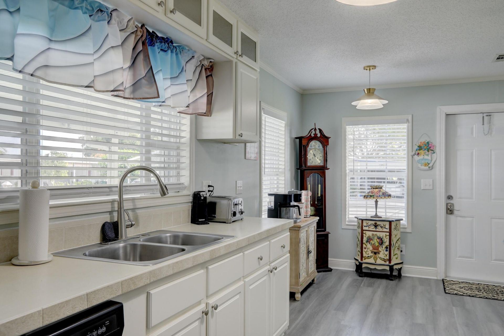
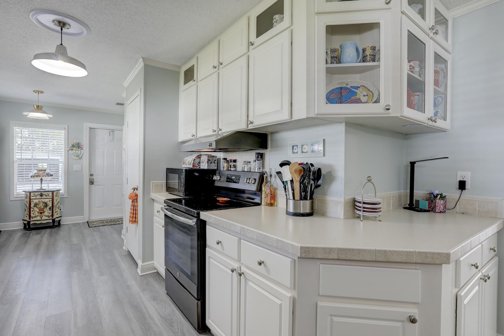
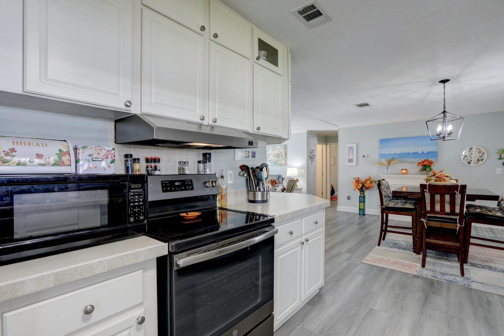
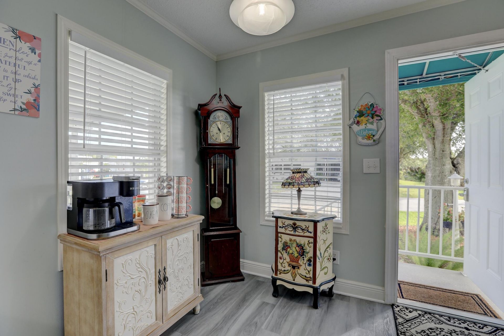
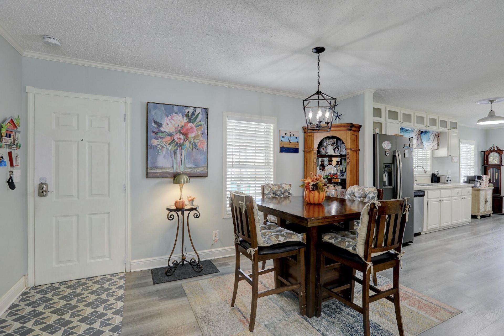
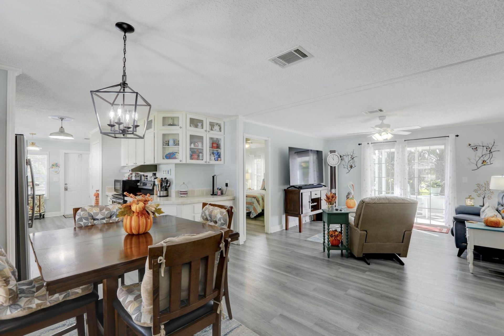
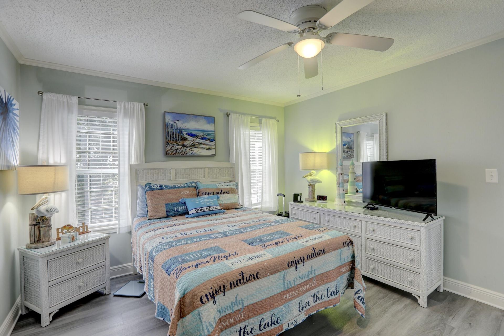
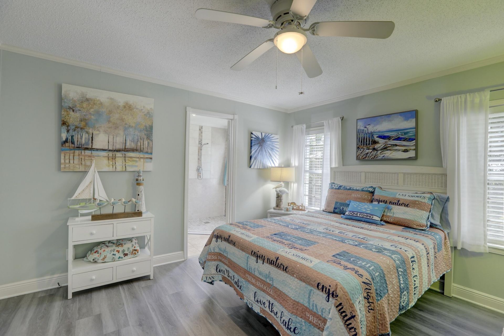
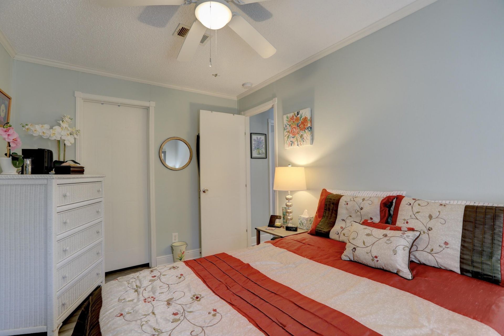
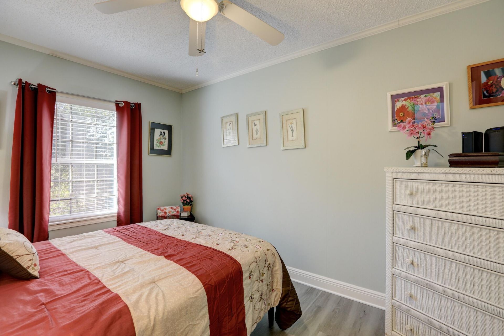
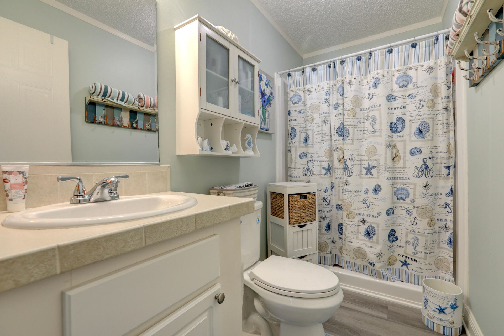
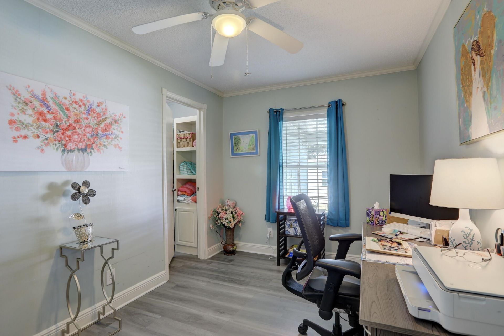
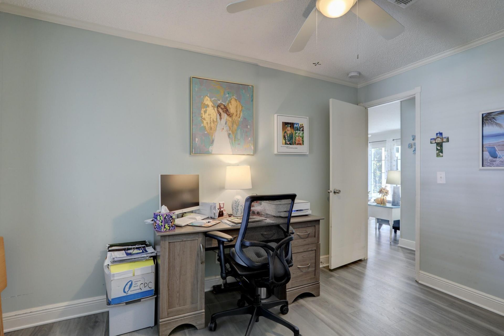
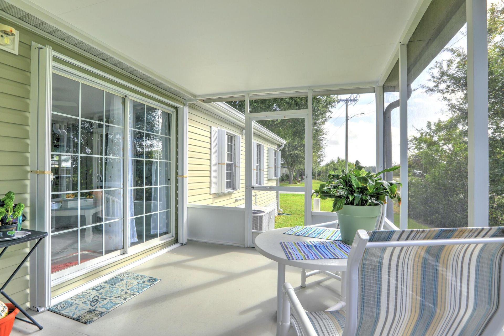
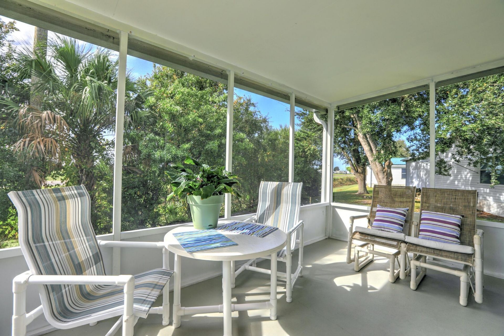
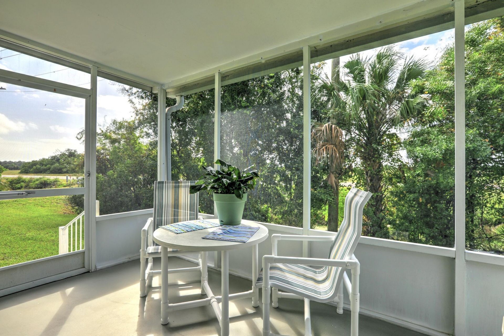
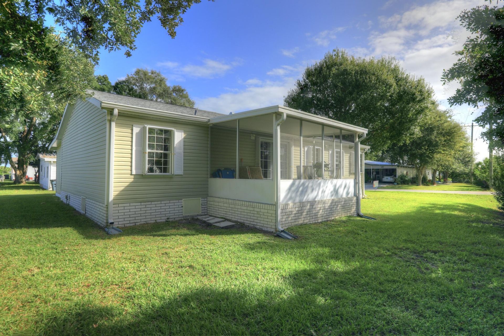
Bright, sunny3/2 with many upgrades. This beautiful 3/2 on a corner lot has 1,248 sq. ft. of living area and is move-in ready. Vaulted ceilings, luxury vinyl flooring throughout, crown molding, and walk-in closets. Relax and enjoy your morning coffee on your enclosed screened porch. Latest upgrades are listed in the MLS attachments.

Property Summary

MLS Number: B26095961
Status: Active
Days on Market: 1
Subdivision: BAREFOOT BAY UNIT 2 PART 10
County: Brevard
Bedrooms: 3
Total Square Feet: 1,248
Price Per Sq. Ft.: $208
New Construction: No
Waterfront: No
Property Type: Residential - Mobile Home
Cooling: Central Air, Ceiling Fan(s), Electric
Heating: Central, Electric
Lot Size: 0.14 Acres
Roof Type: Mixed
Stories: 1.0
Taxes: $3,010
Year Built: 2005

Featured Amenities

Pantry
Walk-In Closet(s)
Bedroom Layout - Split

Property Details

Accessibility: Accessible Approach with Ramp
Appliances: Electric Water Heater, Dryer, Disposal, Dishwasher, Electric Range, Microwave, Refrigerator, Water Heater, Washer
Carport Spaces: 1
Days on Site: 1
Exterior: Vinyl Siding
Flooring: Laminate, Vinyl
Furnished: Negotiable
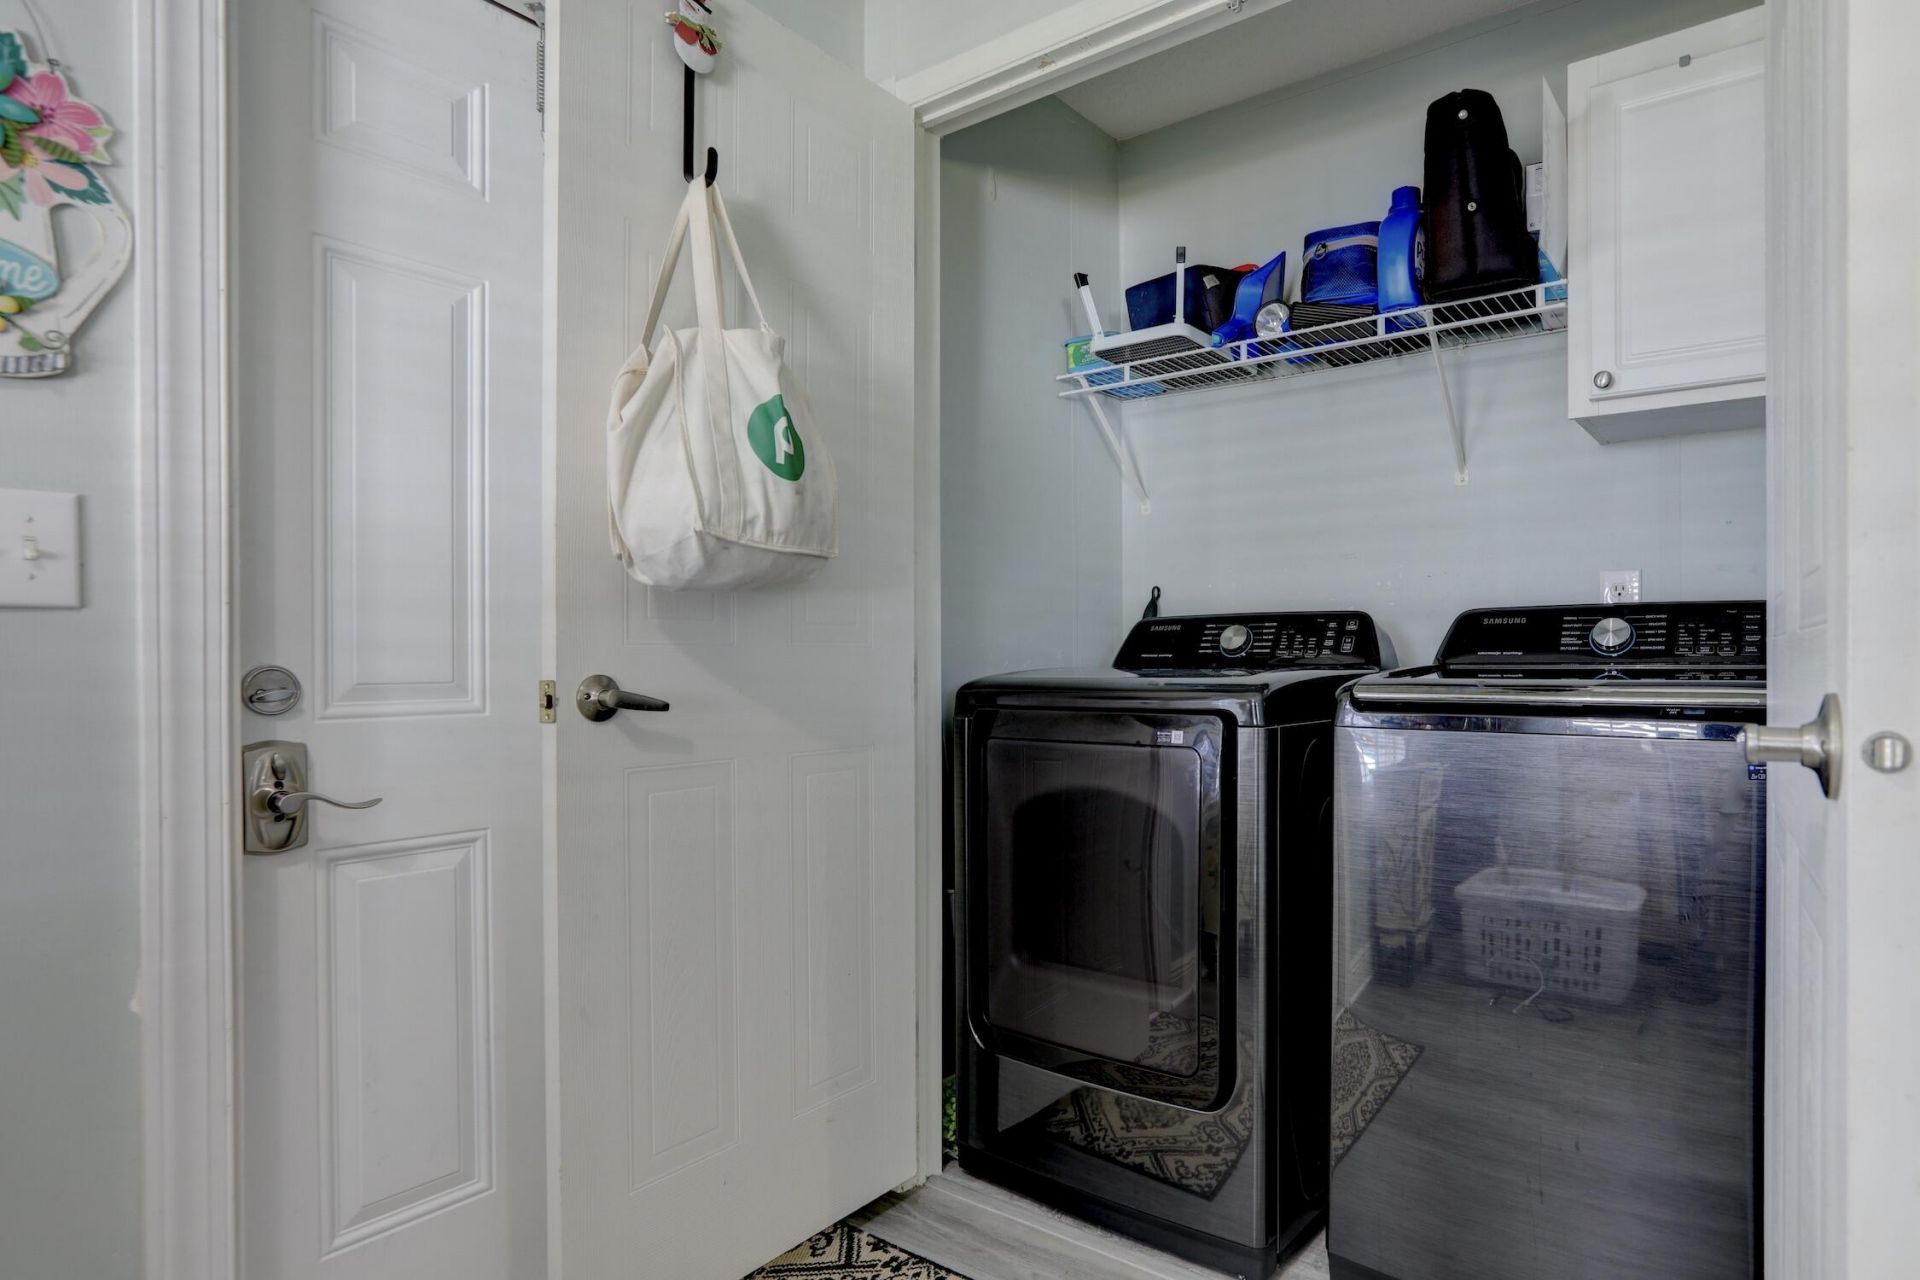
Laundry: Inside
Lot Dimensions: 77x97
Parcel#: 303809js00136053
Parking: Attached Carport, Covered, Carport
Parking Notes: Attached Carport, Covered, Carport
Patio/Porch: Patio - Screened, Patio
Pets Allowed: Yes, Breed Restrictions, Number Limit
Restrictions: Parking - No Boat, Parking - No RV
Sewer: Public Sewer
SQFT Living: 1248
Total Rooms: 7
Utilities: Cable Available, Sewer Connected, Water Connected
Water: Public
Waterfront Features: None
Construction: Vinyl Siding

Room Sizes

Living Room: 13 X 13 Level Main
Kitchen: 20 X 12 Level Main
Primary Bedroom: 13 X 12 Level Main
Bedroom 2: 13 X 9 Level Main
Bedroom 3: 12 X 9 Level Main
Dining Room: 20 X 12 Level Main

Location

Courtesy of

Agency Name: RE/MAX Crown Realty
Agent Name: Nancy M Carty
Agency Phone: 772-589-3054

Presented by

Agency Title: Illustrated Properties
Agency Phone:
Request Info

IDX logo

Sara Miller
ipre.com
Agent Cell:
561.626.7000

Mortgage Calculator

%
years/fixed
yearly
yearly (est.)

Estimated Payment

$ 1,602.78 Principal & Interest $1,276.15 Property Tax $250.83 Homeowner's Insurance $75.80
Mortgage Logo

Success starts with the right partner

Login to My Illustrated Account