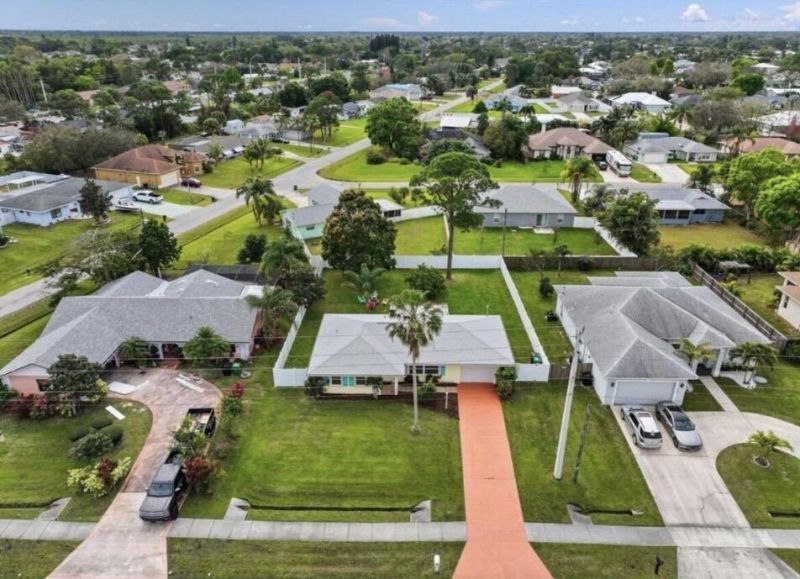
772 SE Thornhill Drive, Port Saint Lucie, FL 34983 Photo
New - 6 Hours Ago
772 SE Thornhill Drive, Port Saint Lucie, FL 34983 Photo
New - 6 Hours Ago
772 SE Thornhill Drive, Port Saint Lucie, FL 34983 Photo

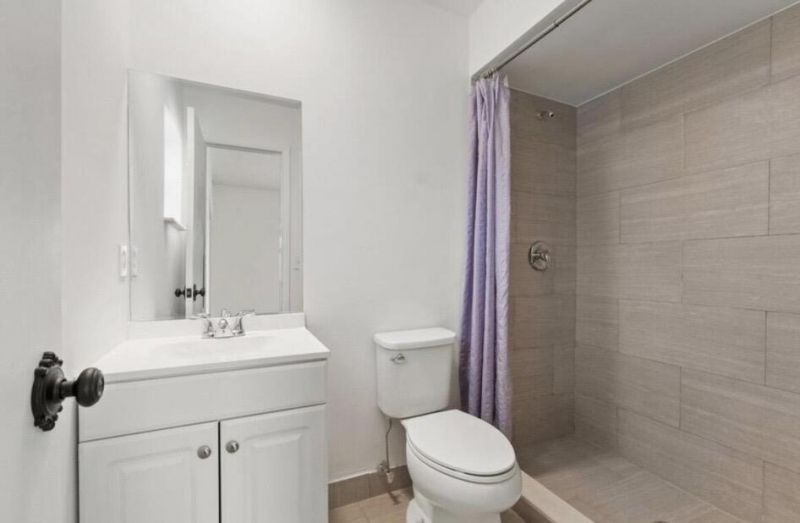
13 Photos

772 SE Thornhill Drive Port St. Lucie, FL 34983
$334,900
  • Beds
    2
  • Baths
    2 full
  • Total Square Feet
    1,812
  • Lot Size
    0.23 acre(s)

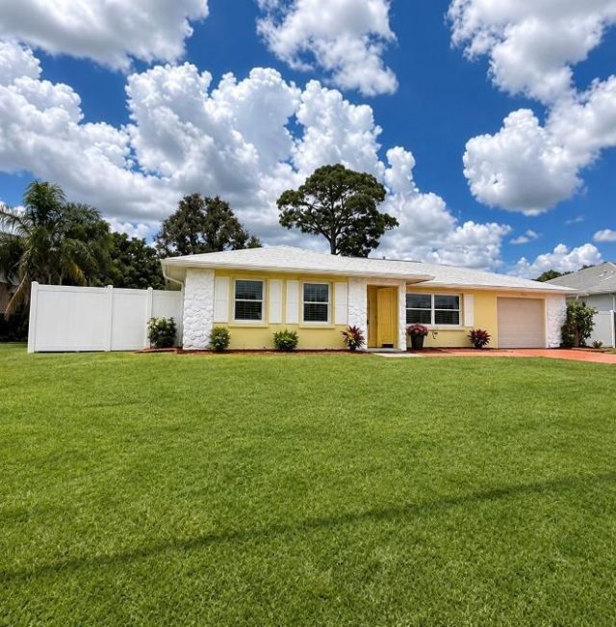
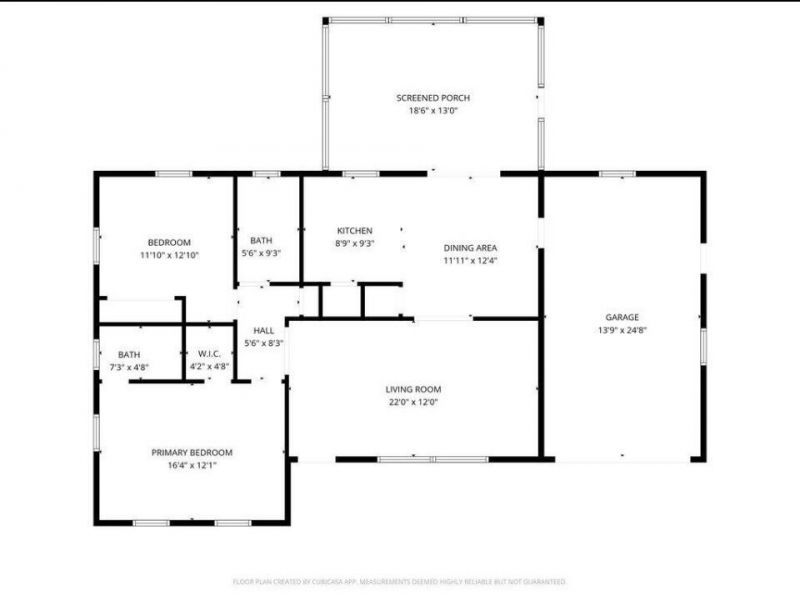
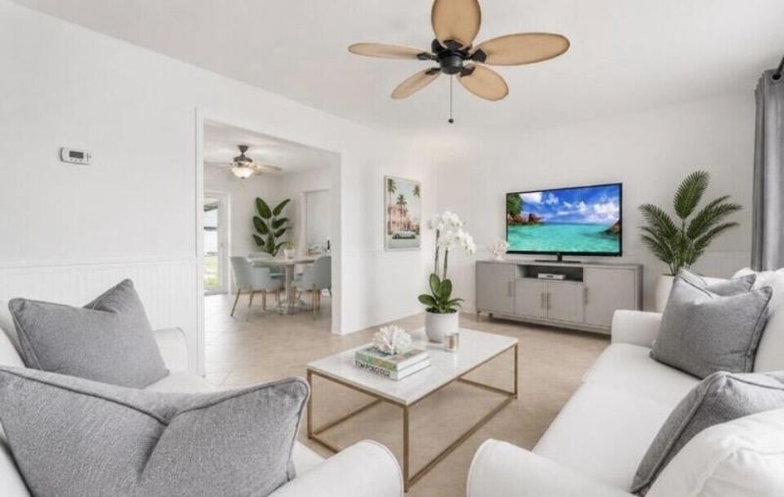
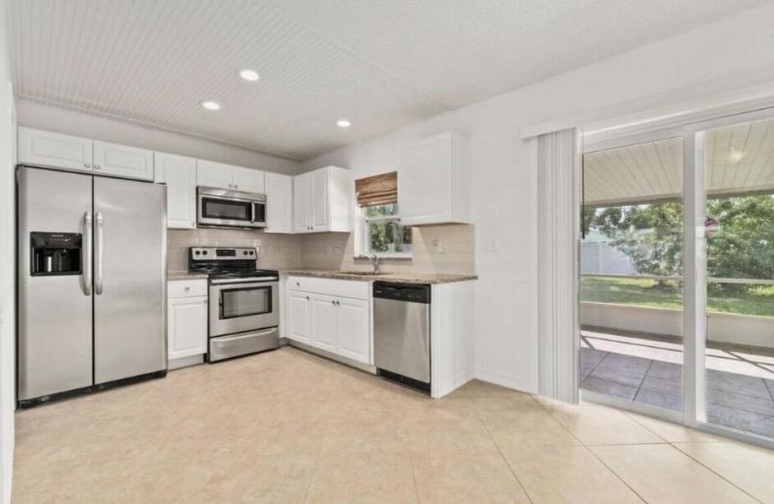
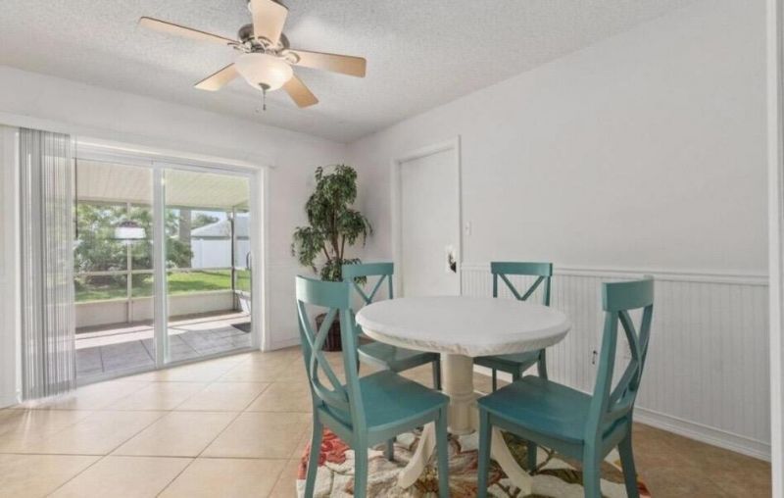
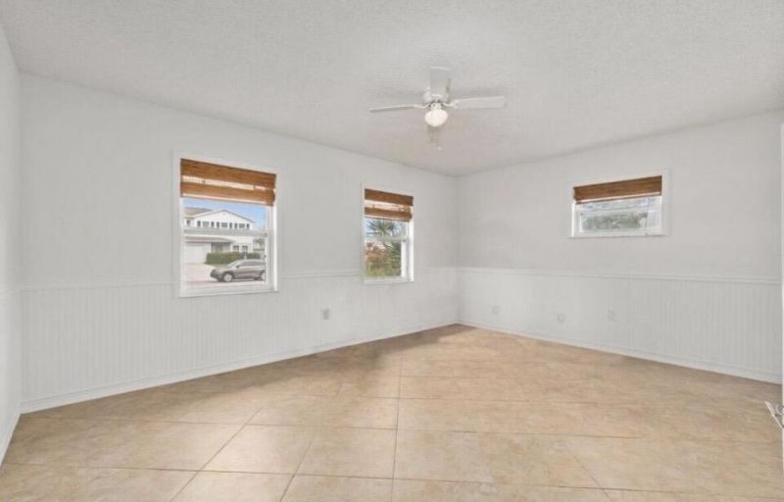
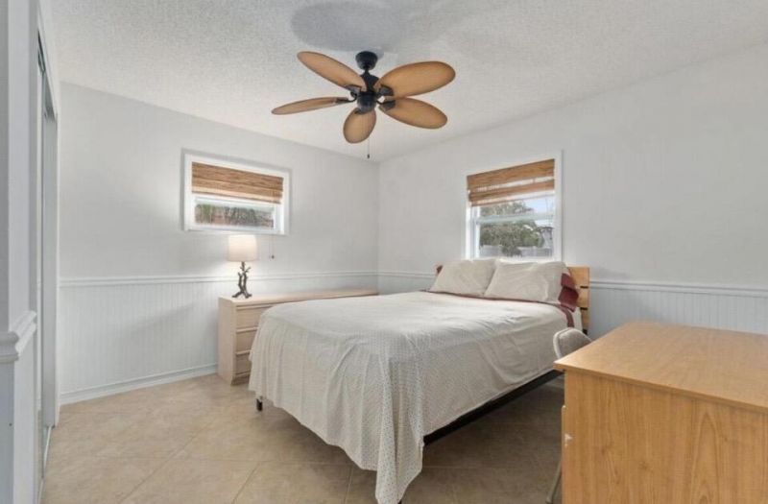
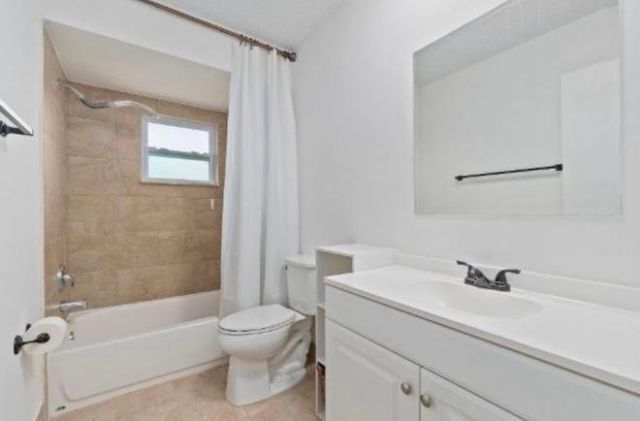
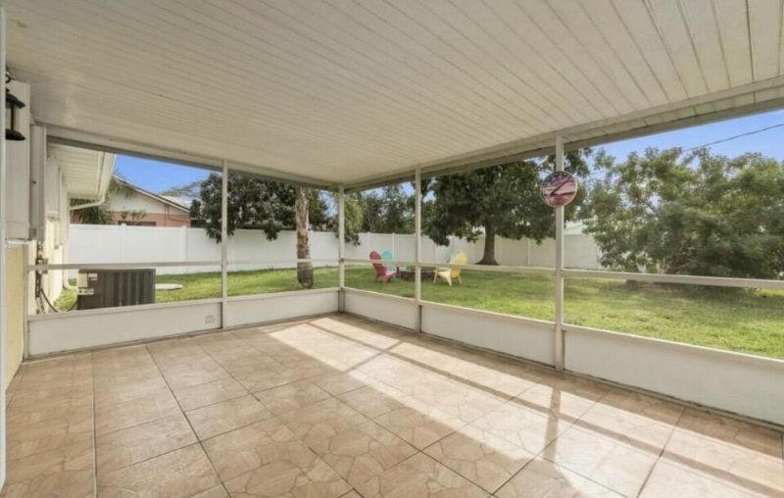
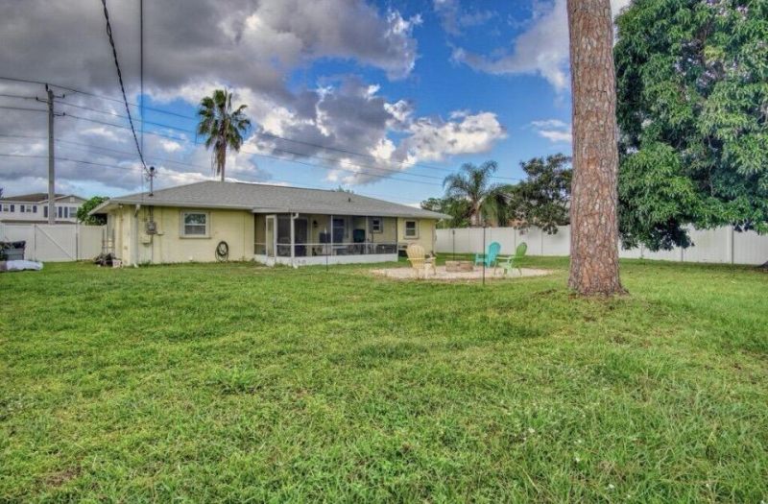
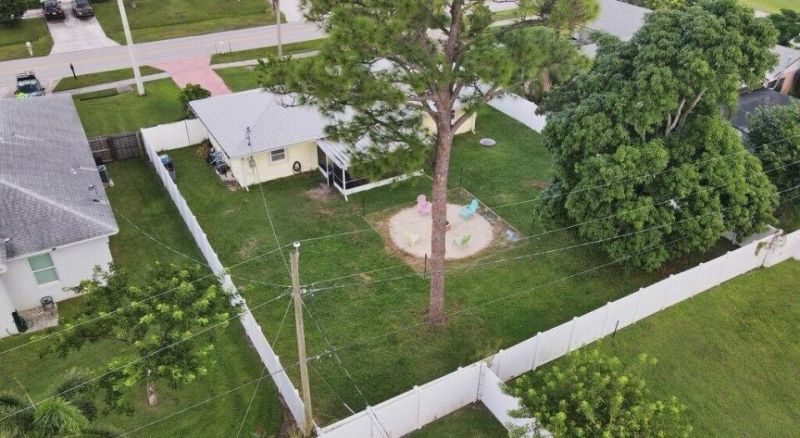
YOUR FLORIDA LIFESTYLE STARTS HERE!Discover the possibilities at this charming Port St. Lucie home! Featuring 2 bedrooms, 2 bathrooms, 1 car garage, and 1,188 square feet of comfortable living space, this inviting residence sits on an oversized 10,000-square-foot lot with plenty of room to enjoy the Florida lifestyle.Enjoy the privacy of a fenced backyard, relax on the screened patio, and take advantage of the outdoor space with room for a future pool. Additional highlights include a spacious pr...

View More

Property Summary

MLS Number: B26096598
Status: Active
Subdivision: PORT ST LUCIE SECTION 10
County: Saint Lucie
Bedrooms: 2
Total Square Feet: 1,812
Price Per Sq. Ft.: $185
Style: Traditional
New Construction: No
Waterfront: No
Property Type: Residential - Single Family
Cooling: Central Air, Ceiling Fan(s), Central Building
Fenced: Yes
Garage: 1 car attached
Heating: Central, Electric
Lot Size: 0.23 Acres
Roof Type: Shingle
Stories: 1.0
Taxes: $5,670
Year Built: 1979

Featured Amenities

Walk-In Closet(s)

Property Details

Appliances: Electric Water Heater, Dryer, Disposal, Dishwasher, Microwave, Oven, Water Heater, Washer
Exterior: Concrete, CBS, Concrete Block - With Stucco, Stone
Outdoor Features: None
Fencing: Back Yard, Fenced, Vinyl
Flooring: Tile
Furnished: Unfurnished
Home Style: Traditional
Laundry: In Garage
Lot: Room for Pool, Sidewalks, Oversized Lot
Parcel#: 342054507780007
Parking: Concrete, Driveway, Garage, Attached Garage
Parking Notes: Concrete, Driveway, Garage, Attached Garage
Patio/Porch: Porch - Screened, Porch
Pets Allowed: Yes, No Restrictions
Restrictions: No Restrictions
Security: None
Sewer: Public Sewer
Special View Info: Garden
Sprinkler: City Sprinkler System
SQFT Living: 1188
Structure Type: House
Total Rooms: 3
Utilities: Cable Available, Electricity Available, Sewer Available, Water Available
Water: Public
Construction: Concrete,CBS,Concrete Block - With Stucco,Stone

Room Sizes

Living Room: 10 X 21 Level First
Primary Bedroom: 12 X 16 Level First
Bedroom 2: 12 X 12 Level First

Local Schools

High School: St. Lucie West Centennial
Middle School: Northport K-8
Elementary School: Savanna Ridge

Location

Courtesy of

Agency Name: Premier Brokers International
Agent Name: Holly Barry PA
Agency Phone: 561-855-6179

Presented by

Agency Title: Illustrated Properties
Agency Phone: (772) 463-4663
Request Info

IDX logo

Sara Miller
ipre.com
Agent Cell:
561.626.7000

Mortgage Calculator

%
years/fixed
yearly
yearly (est.)

Estimated Payment

$ 2,214.58 Principal & Interest $1,644.41 Property Tax $472.50 Homeowner's Insurance $97.68
Mortgage Logo

Success starts with the right partner

Login to My Illustrated Account