7934 West Dr , Unit 1105, North Bay Village, FL 33141 Photo
New - 19 Hours Ago
7934 West Dr , Unit 1105, North Bay Village, FL 33141 Photo
New - 19 Hours Ago
7934 West Dr , Unit 1105, North Bay Village, FL 33141 Photo

16 Photos

7934 West Dr , 1105 North Bay Village, FL 33141
$1,150,000
  • Beds
    2
  • Baths
    2 full
  • Total Square Feet
    1,804

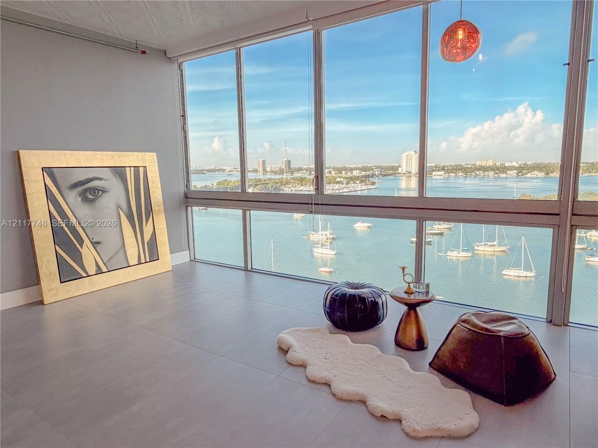
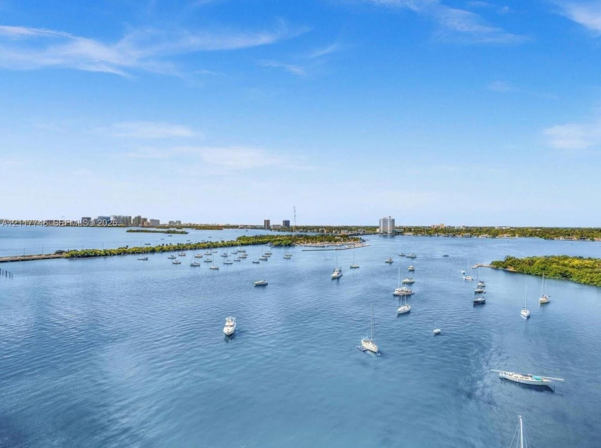
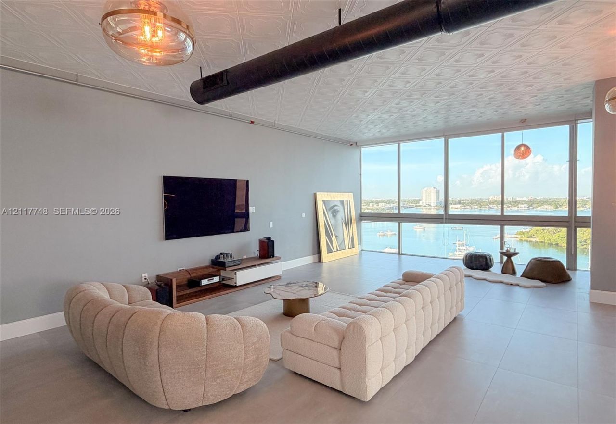
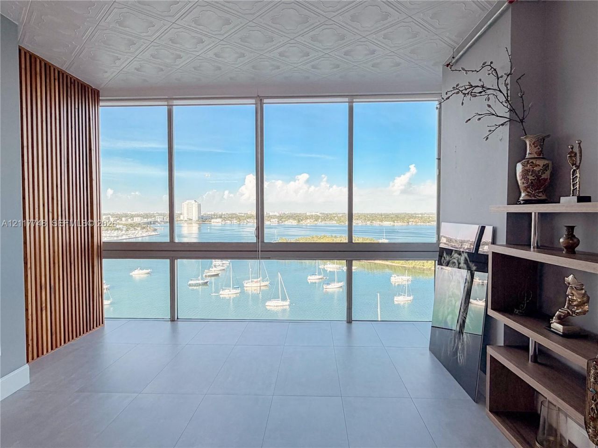
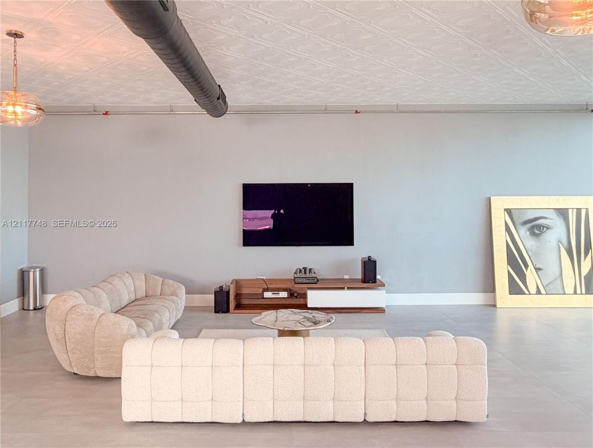
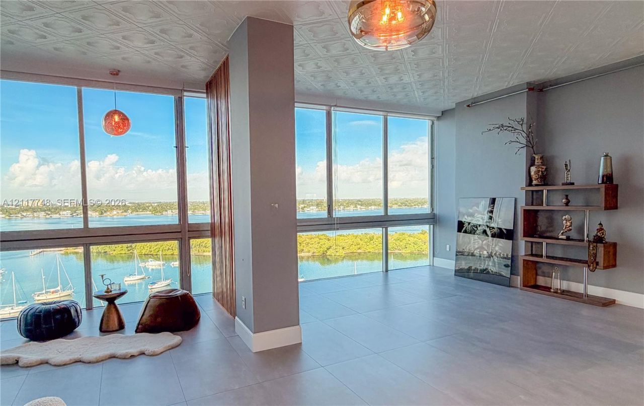
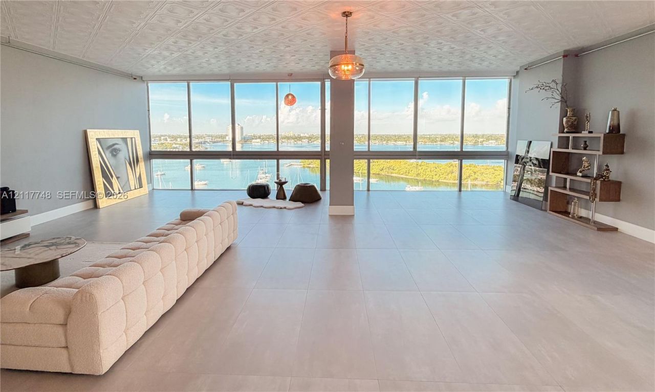
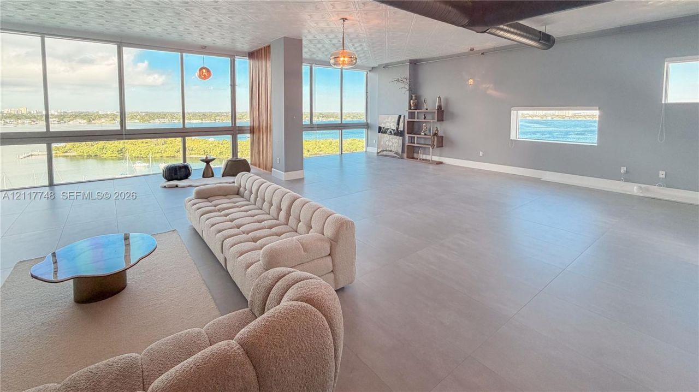
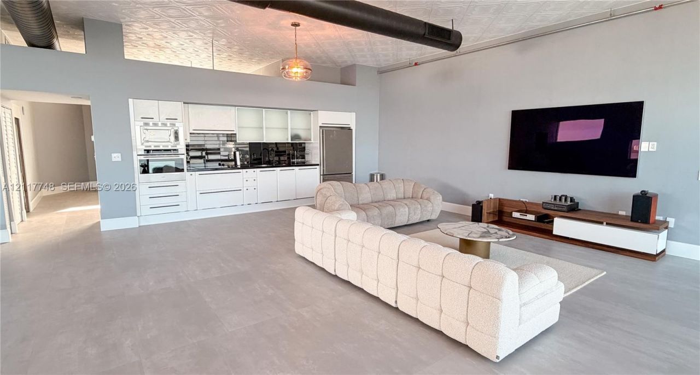
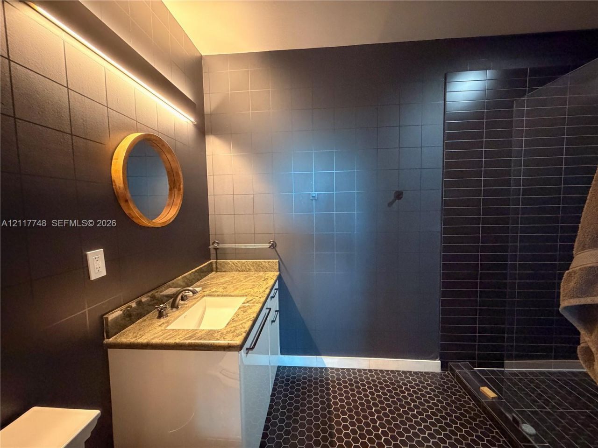
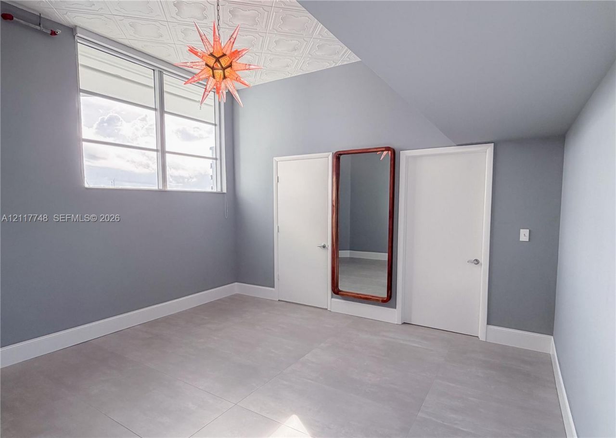
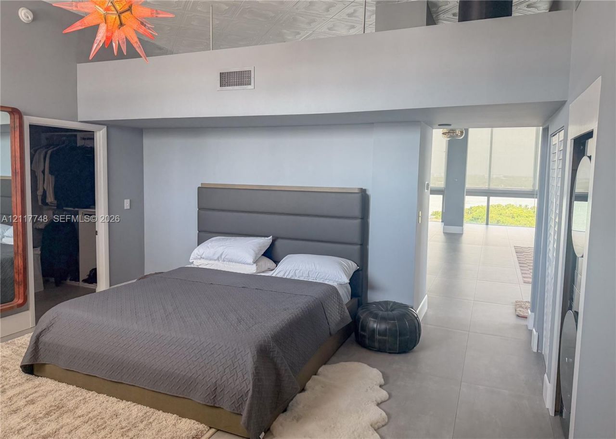
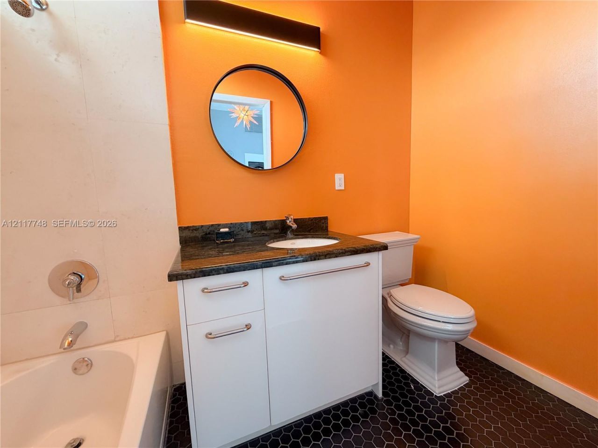
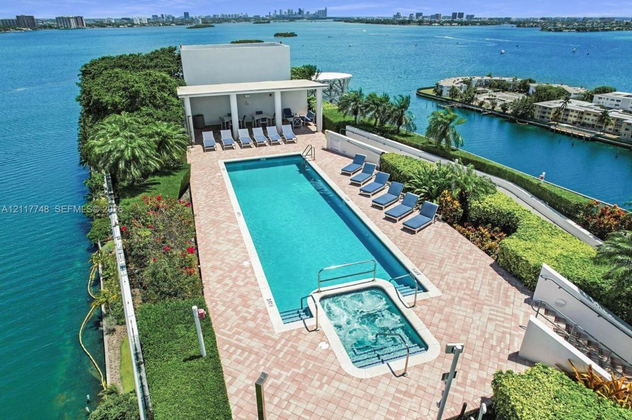
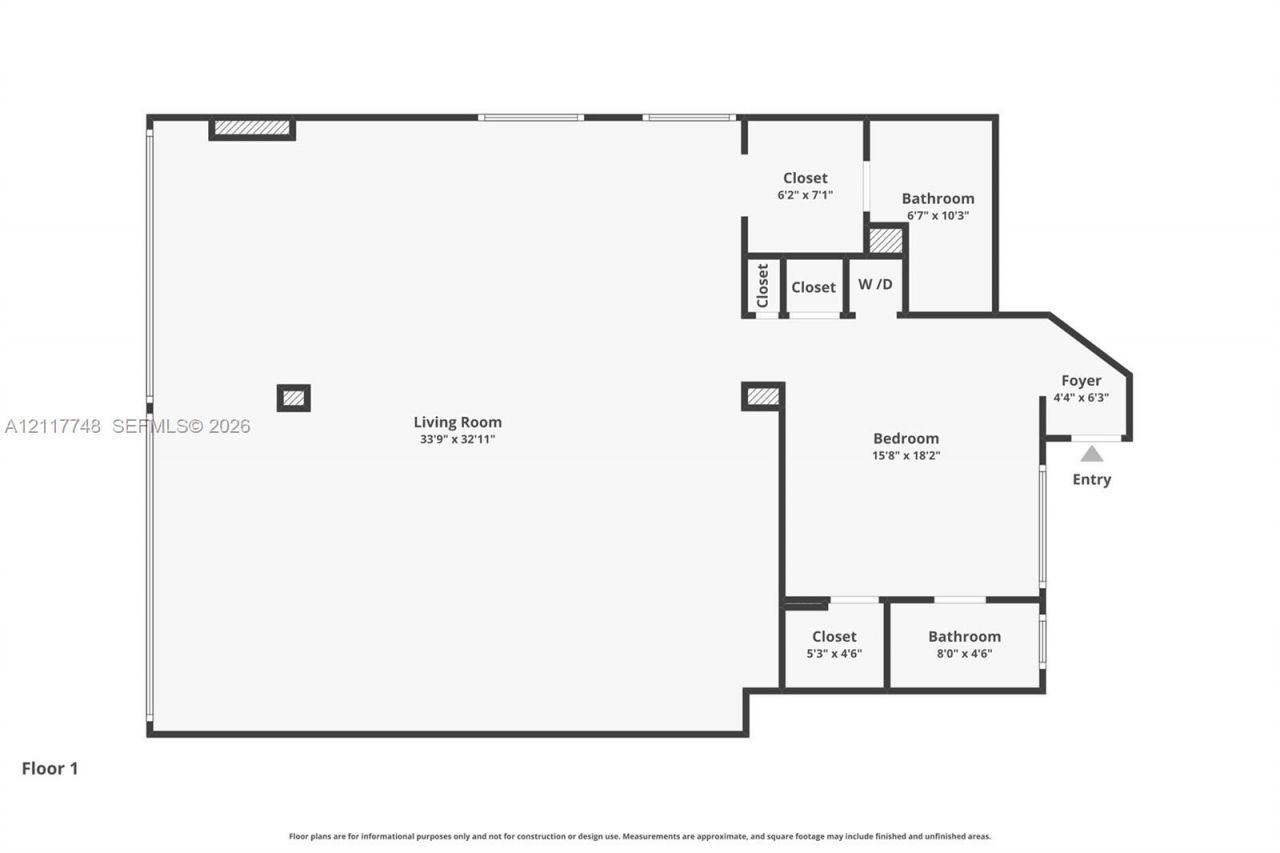
Discover a rare, one-of-a-kind open floorplan corner residence in North Bay Village, one of Miamis fastest-growing and most exciting waterfront communities. Offering an impressive 1,800 sq. ft. of beautifully renovated living space, this exceptional home combines modern loft-style design, breathtaking panoramic bay views, and an abundance of natural light through expansive floor-to-ceiling windows. The spacious open-concept layout features oversized living and dining areas, 2 full bathrooms, con...

View More

Property Summary

MLS Number: A12117748
Status: Active
Subdivision: SPACE 01 CONDO
County: Miami-Dade
Bedrooms: 2
Total Square Feet: 1,804
Price Per Sq. Ft.: $637
Style: Corner Unit
New Construction: No
Waterfront: Yes
Property Type: Residential - Condominium
Cooling: Central Air
Garage: 2 car attached
Heating: Central
Stories: 15.0
Taxes: $14,693
Year Built: 2006
HOA Fee: 1680/ Monthly

Featured Amenities

Closet Cabinetry
Walk-In Closet(s)
Barbecue
Elevator(s)
Exercise Room
Other
Trash Chute

Property Details

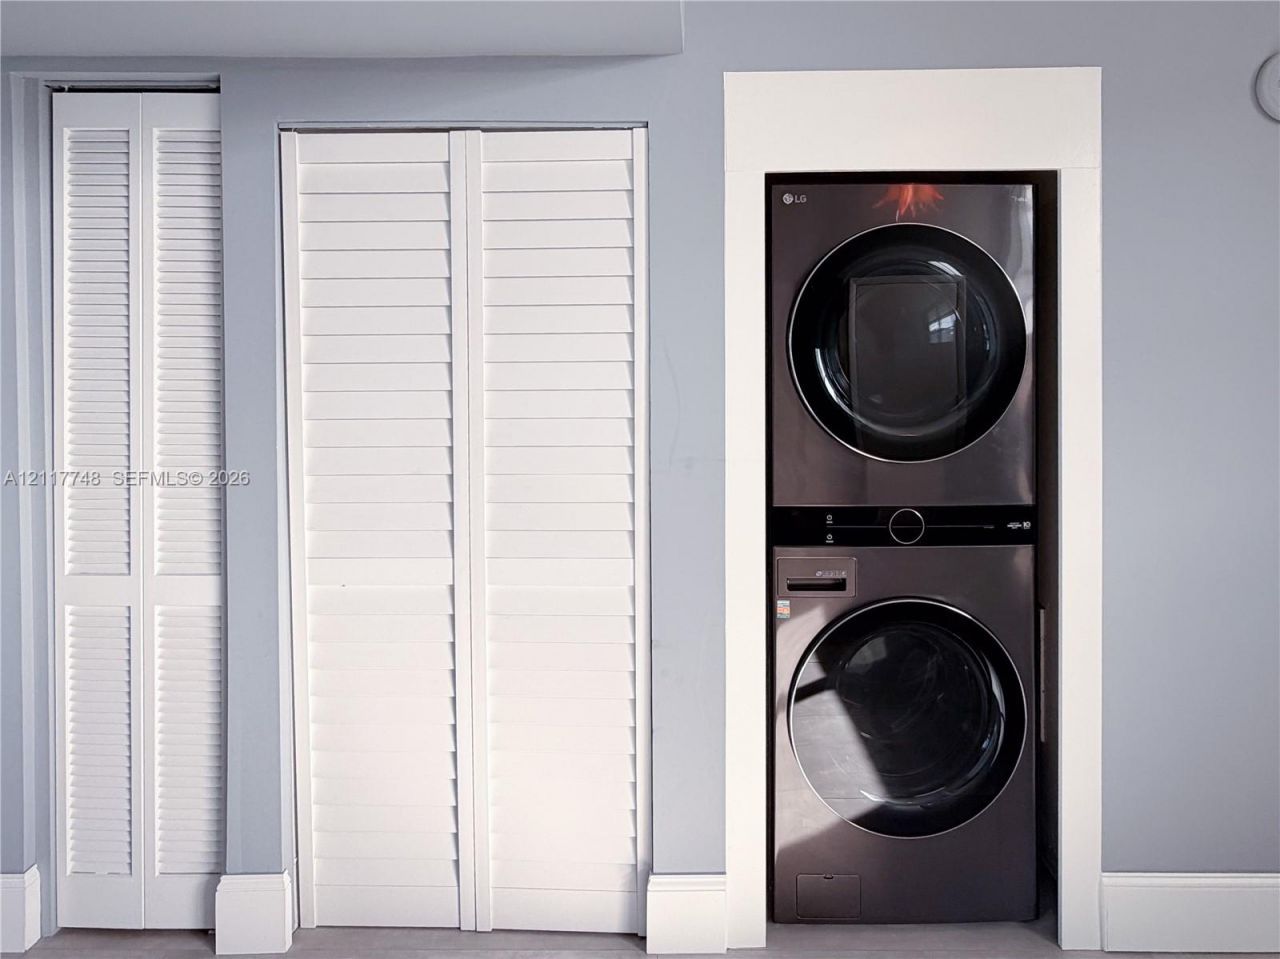
Appliances: Dishwasher, Dryer, Electric Range, Ice Maker, Refrigerator, Washer
Crops Included Y/N: No
Exterior: Concrete Block Construction
Outdoor Features: Barbeque
Flooring: Tile
Home Style: Corner Unit
Home Warranty Y/N: No
Lease Considered Y/N: No
Listing Terms: All Cash, Conventional, FHA
Parcel#: 23-32-09-048-0500
Parking: Covered, Guest
Parking Notes: Covered, Guest
Property Attached Y/N: Yes
Property Sub-Type: Condominium
Security: Elevator Secure, Phone Entry, Grillwork, Intercom In Lobby
Special View Info: Bay, Water View
Water Features: No Fixed Bridges
Window: Clear Impact Glass, Blinds, High Impact Windows
Construction: Concrete Block Construction

Local Schools

High School: Miami Beach
Middle School: Nautilus
Elementary School: Treasure Island

Location

Courtesy of

Agency Name: A & M Realty LLC
Agent Name: Arturo Bustos
Agency Phone: 786-424-9646

Presented by

Agency Title: Illustrated Properties
Agency Phone: (561) 272-4015
Request Info

IDX logo

Sara Miller
ipre.com
Agent Cell:
561.626.7000

Mortgage Calculator

%
years/fixed
yearly
yearly (est.)

Estimated Payment

$ 7,206.49 Principal & Interest $5,646.66 Property Tax $1,224.42 Homeowner's Insurance $335.42
Mortgage Logo

Success starts with the right partner

Login to My Illustrated Account