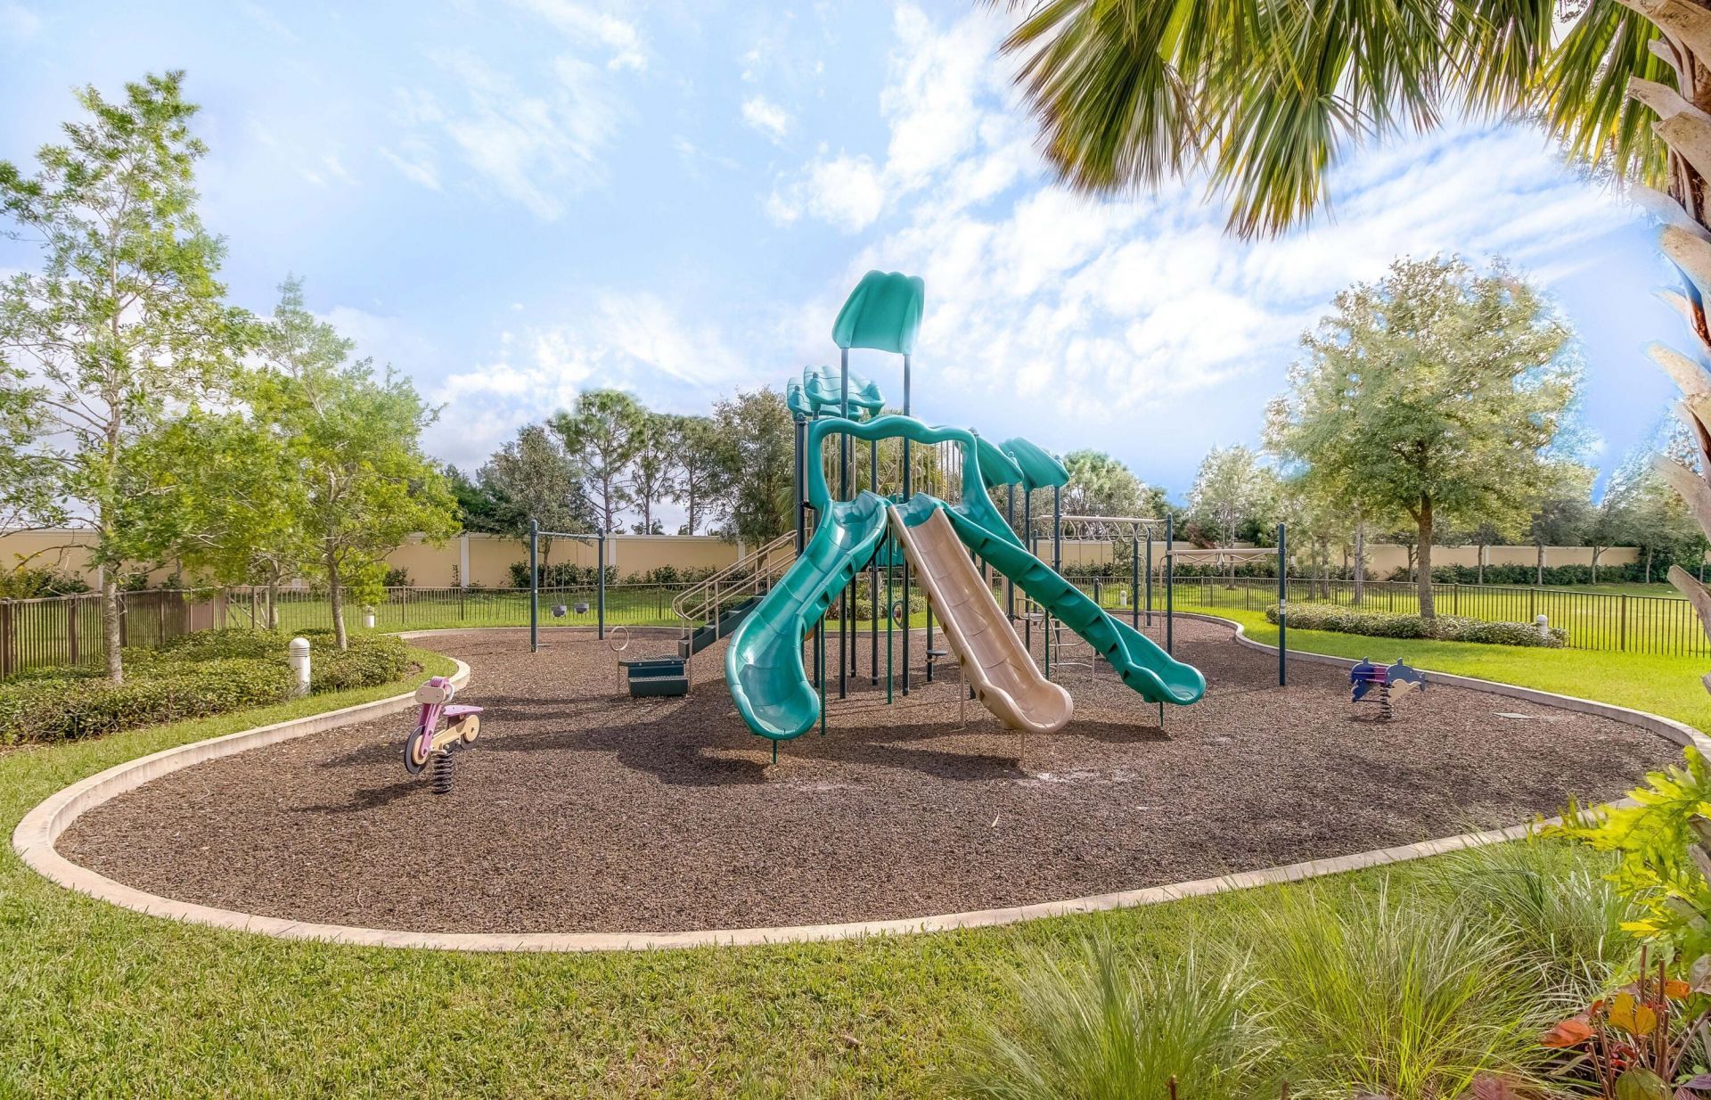
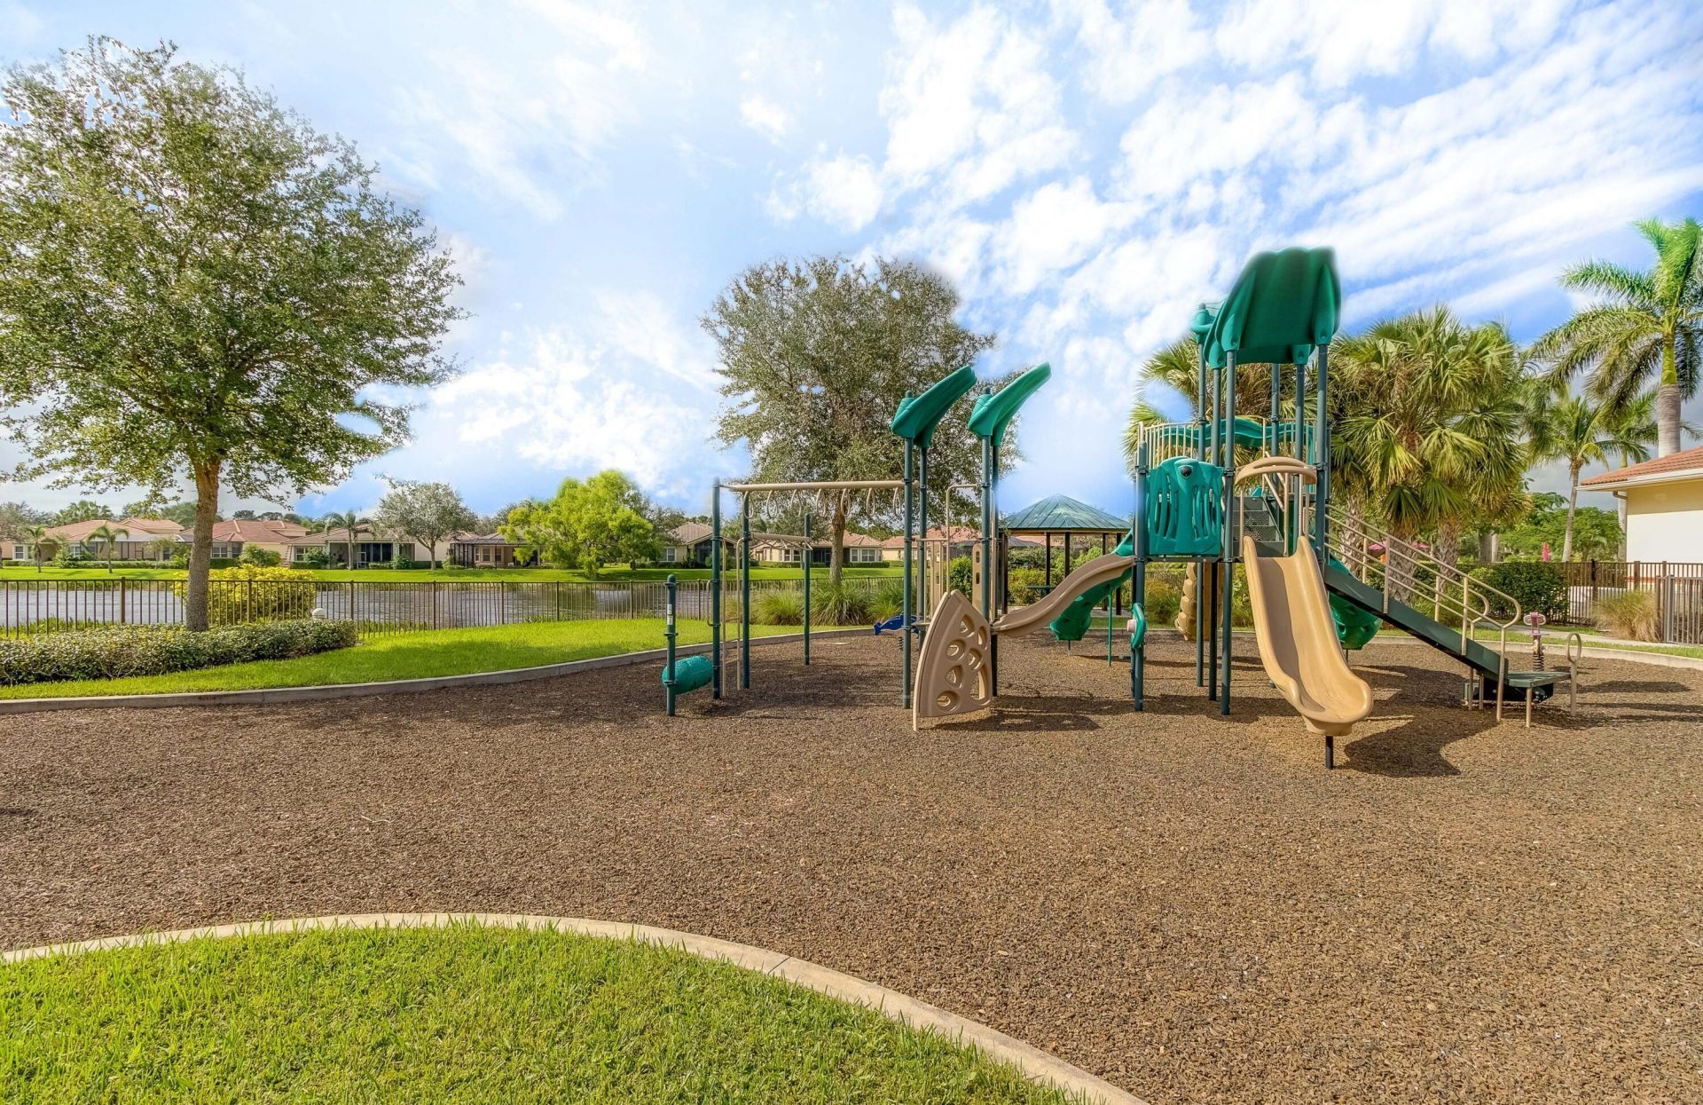
8060 Kiawah Trace, Port Saint Lucie, FL 34986 Photo
New - 18 Hours Ago
8060 Kiawah Trace, Port Saint Lucie, FL 34986 Photo
New - 18 Hours Ago
8060 Kiawah Trace, Port Saint Lucie, FL 34986 Photo

46 Total Photos [Click to View All]

8060 Kiawah Trace Port St. Lucie, FL 34986
$829,000
  • Beds
    3
  • Baths
    3 full
  • Total Square Feet
    4,139
  • Lot Size
    0.35 acre(s)

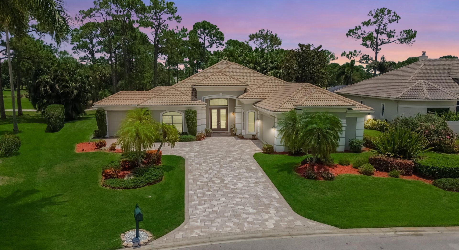
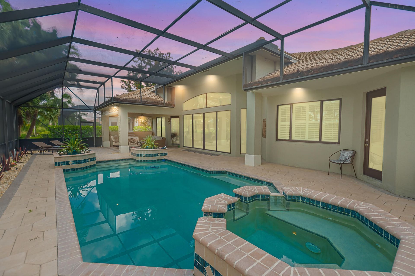
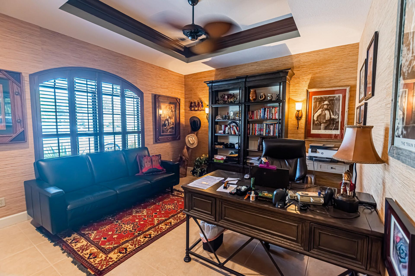
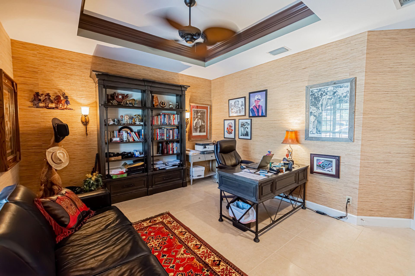
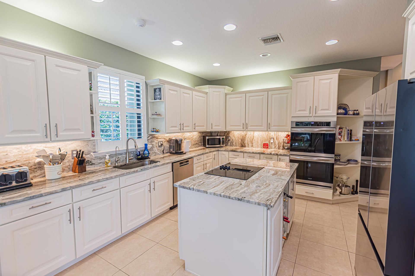
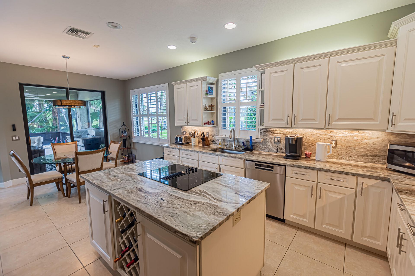
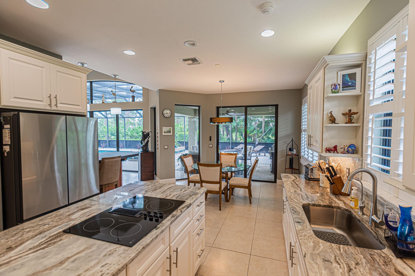
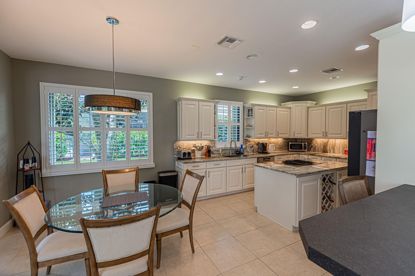
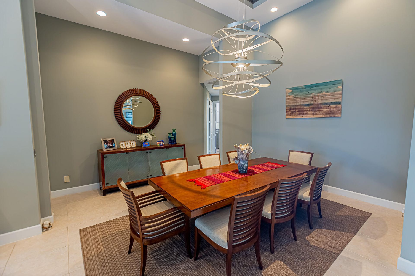
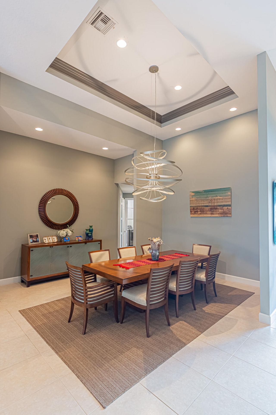
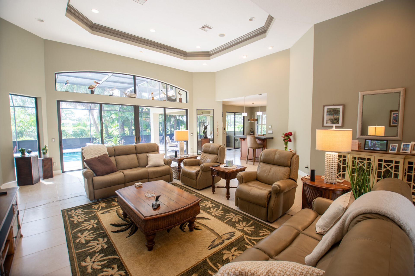
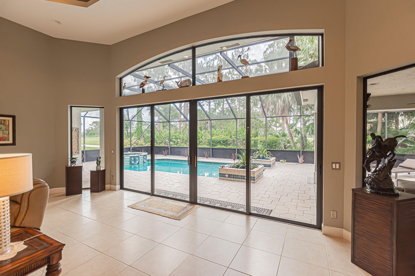
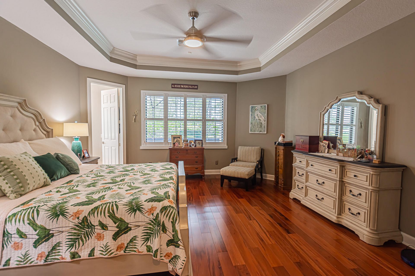
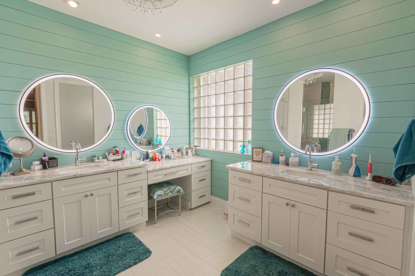
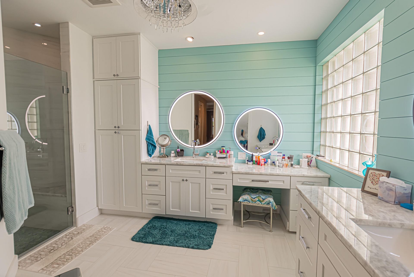
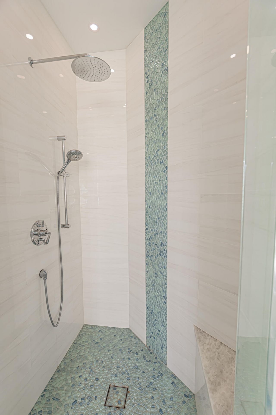
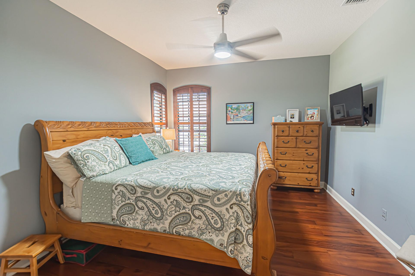
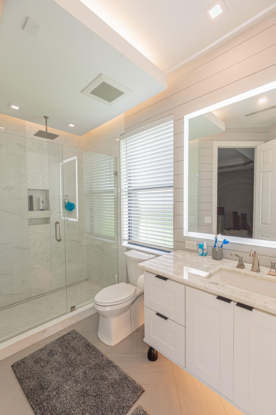
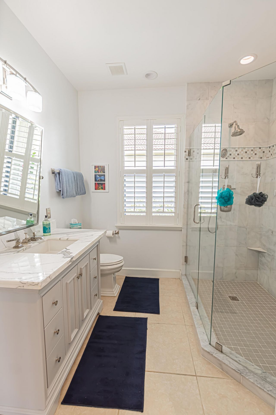
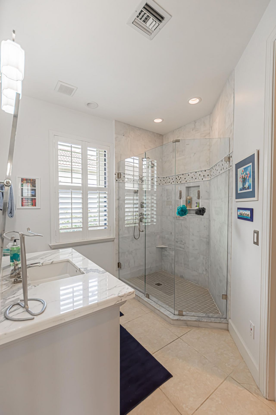
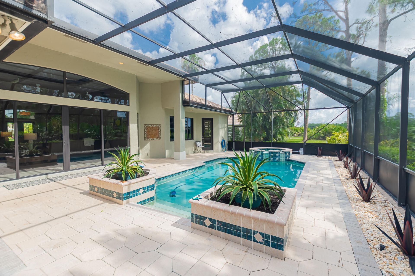
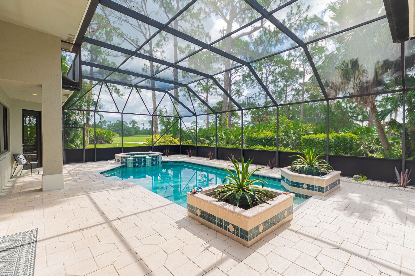
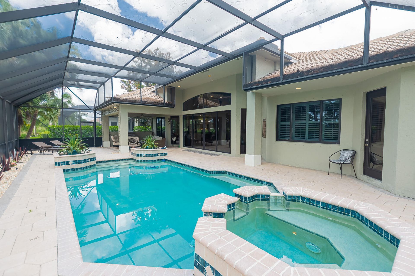
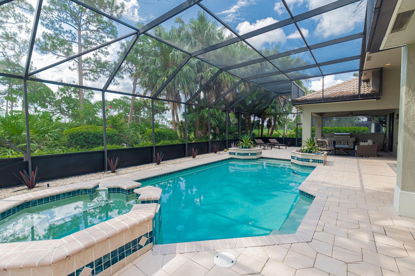
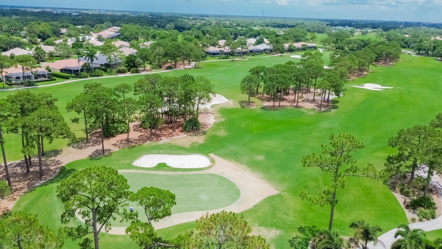
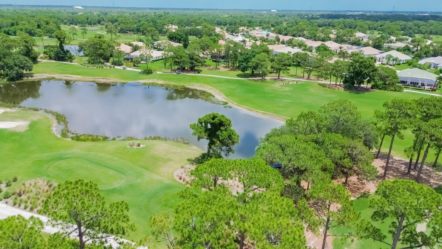
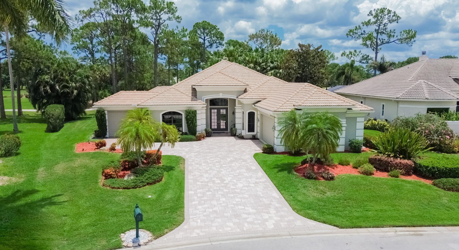
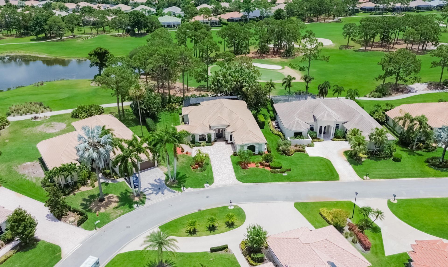
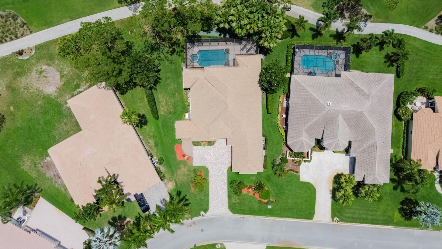
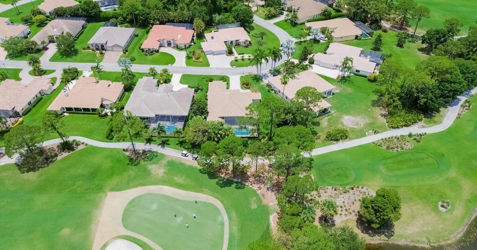
PGA Village-Pinehurst! Indulge in refined elegance with this 3BR/3BA/2.5CG estate pool home plus den/office, perfectly situated on the 2nd green of the iconic PGA Ryder Course. Showcasing soaring 18' coffered ceilings, rich wood & designer tile floors, crown molding & plantation shutters, this home exudes timeless luxury. The gourmet kitchen is a showpiece with granite counters, handcrafted cabinetry, a vented cooktop & spacious walk-in pantry. Lavishly updated baths provide spa-like serenity. ...

View More

Property Summary

MLS Number: B26057105
Status: Active
Subdivision: PGA VILLAGE PINEHURST
County: Saint Lucie
Bedrooms: 3
Total Square Feet: 4,139
Price Per Sq. Ft.: $200
New Constuction: No
Waterfront: No
Property Type: Residential - Single Family
Cooling: Central Air, Electric, Zoned
Garage: 2.5 car attached
Heating: Central, Electric, Zoned
Lot Size: 0.35 Acres
Roof Type: Barrel
Stories: 1.0
Taxes: $9,445
Year Built: 2001
HOA Fee: $190.47/ Quarterly

Featured Amenities

Central Vacuum
Entrance Foyer
High Ceilings
Kitchen Island
Pantry
Walk-In Closet(s)
Bedroom Layout - Split
Pull Down Stairs
Cabana Bath
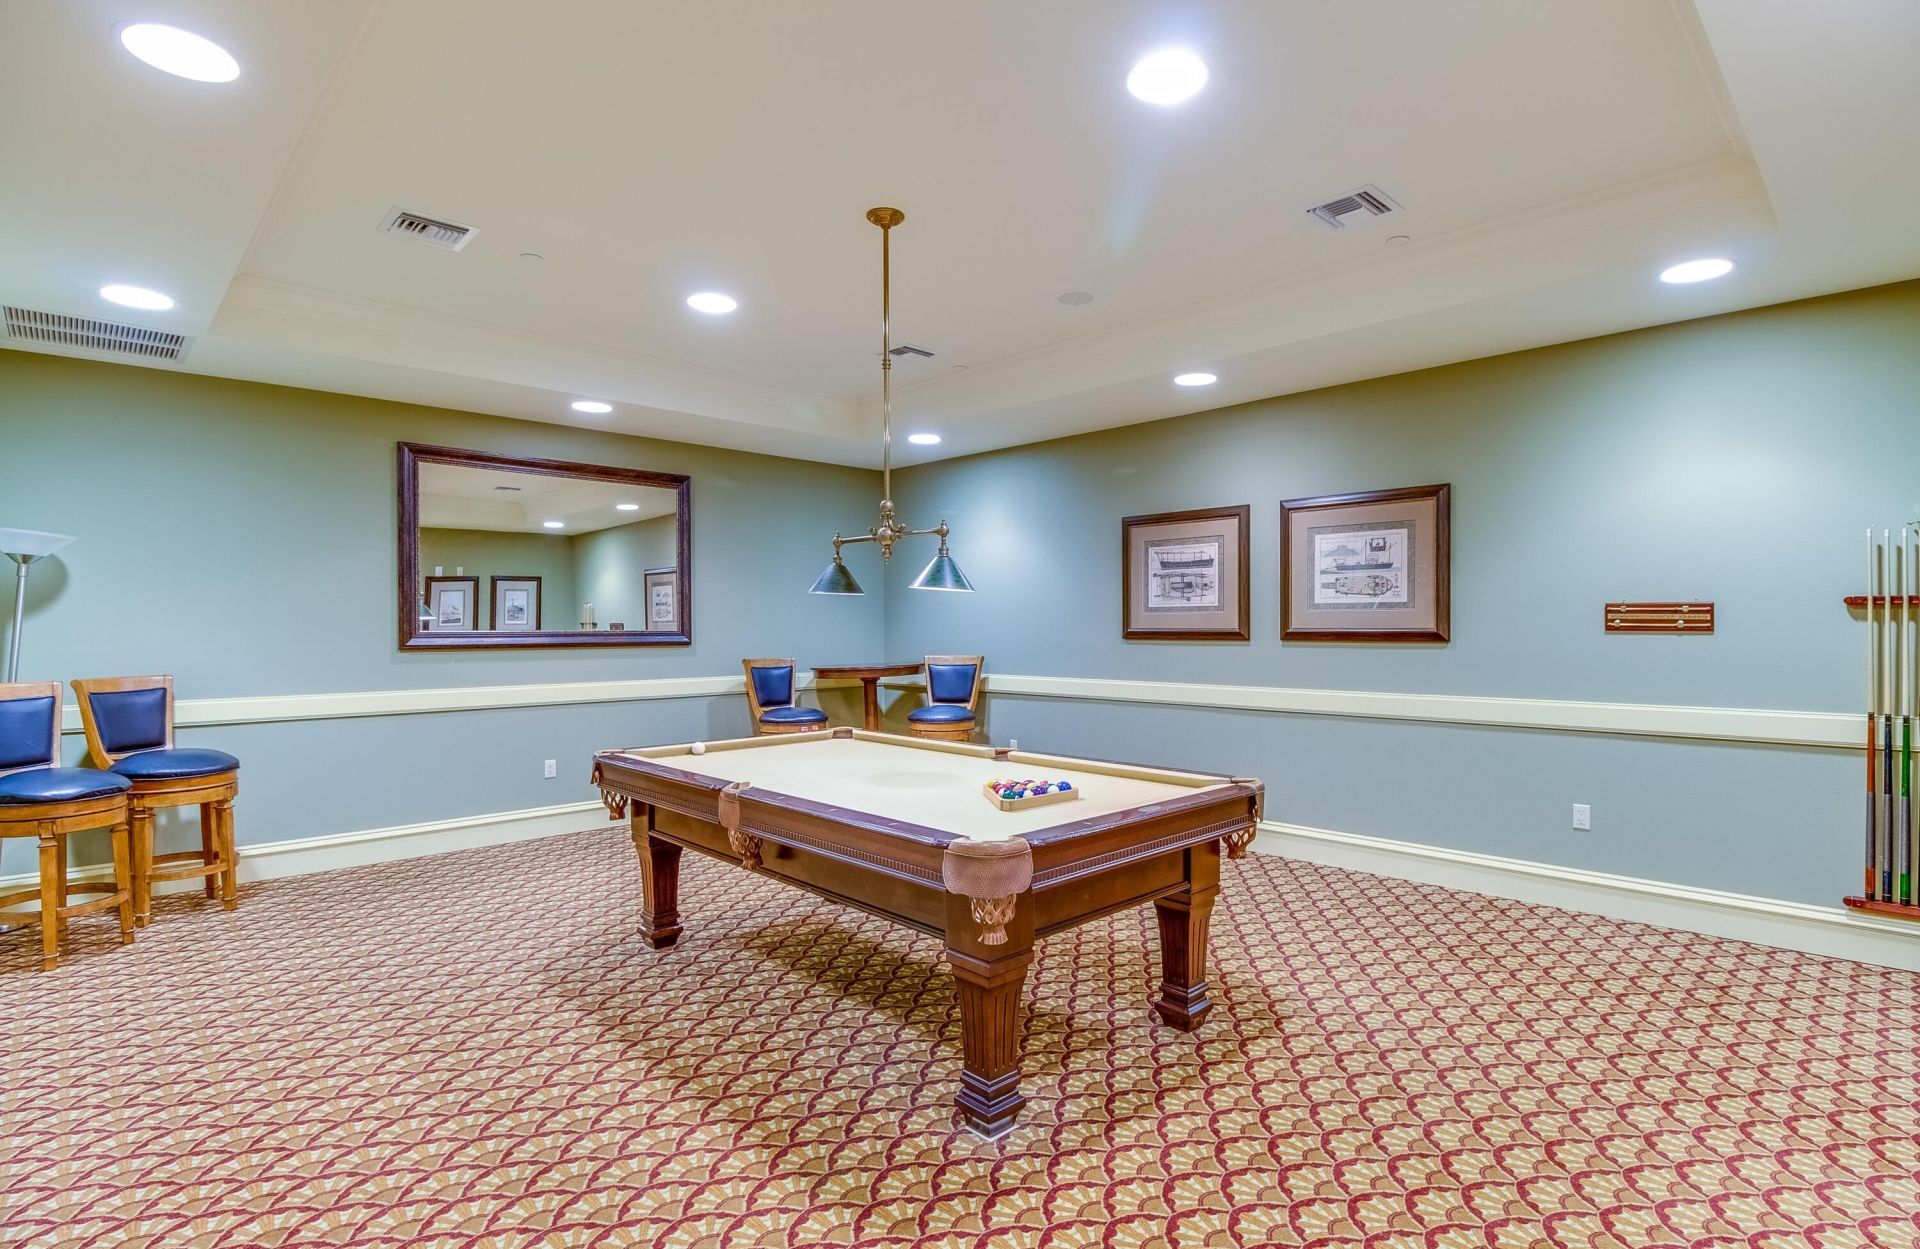
Billiard Room
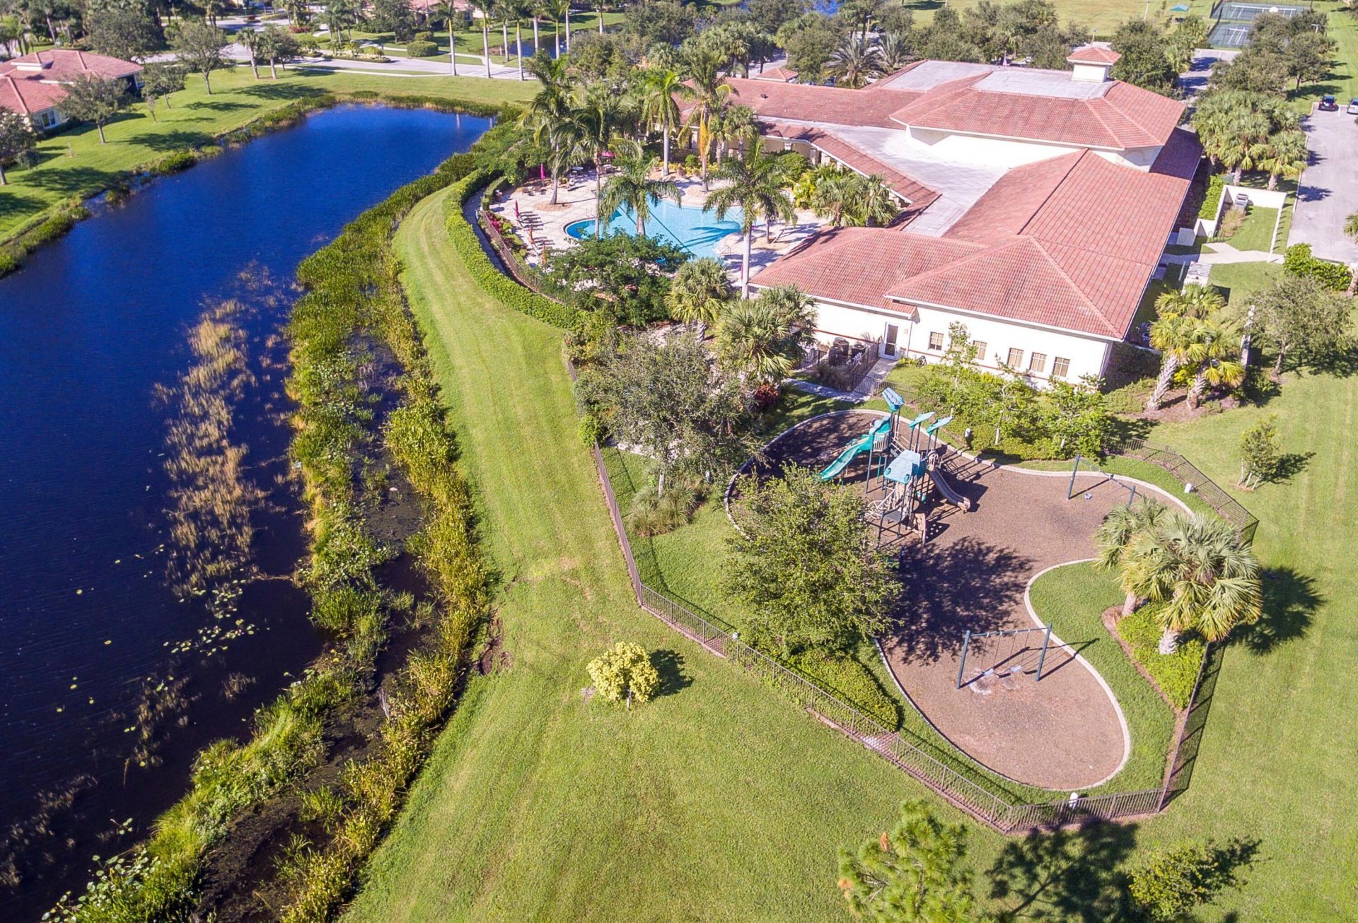
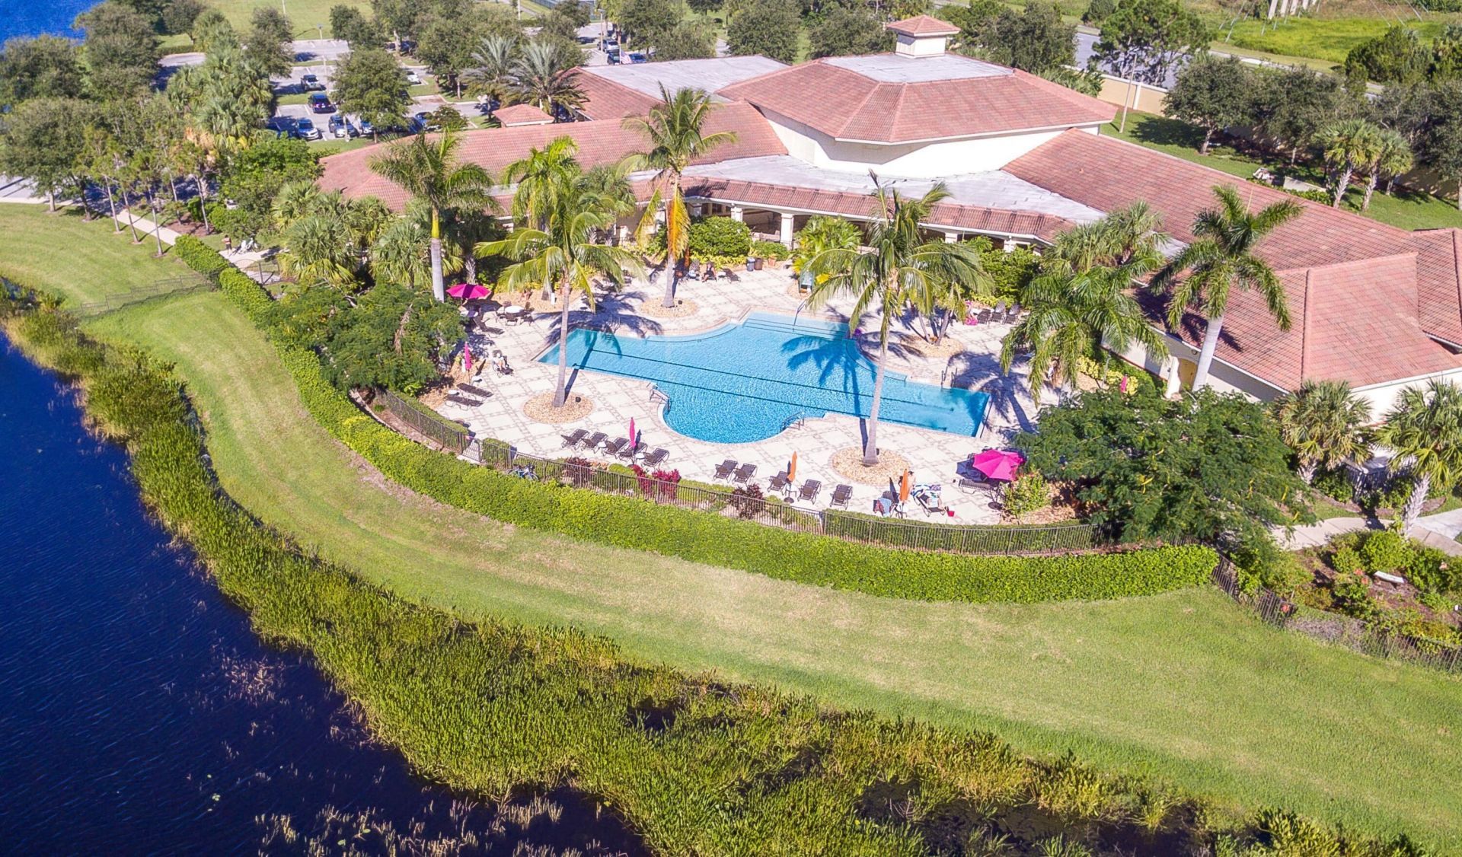
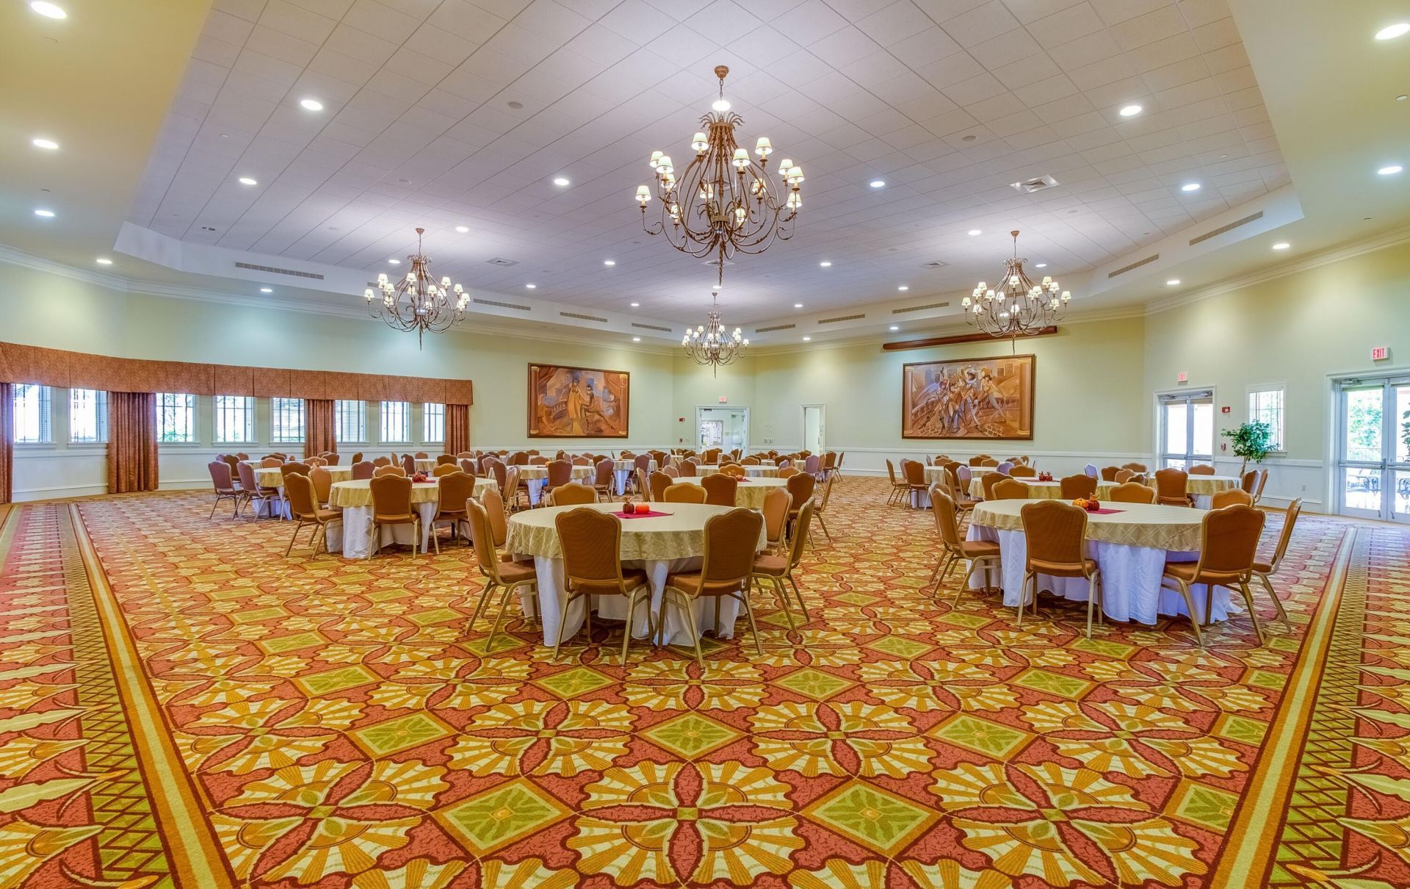
Clubhouse
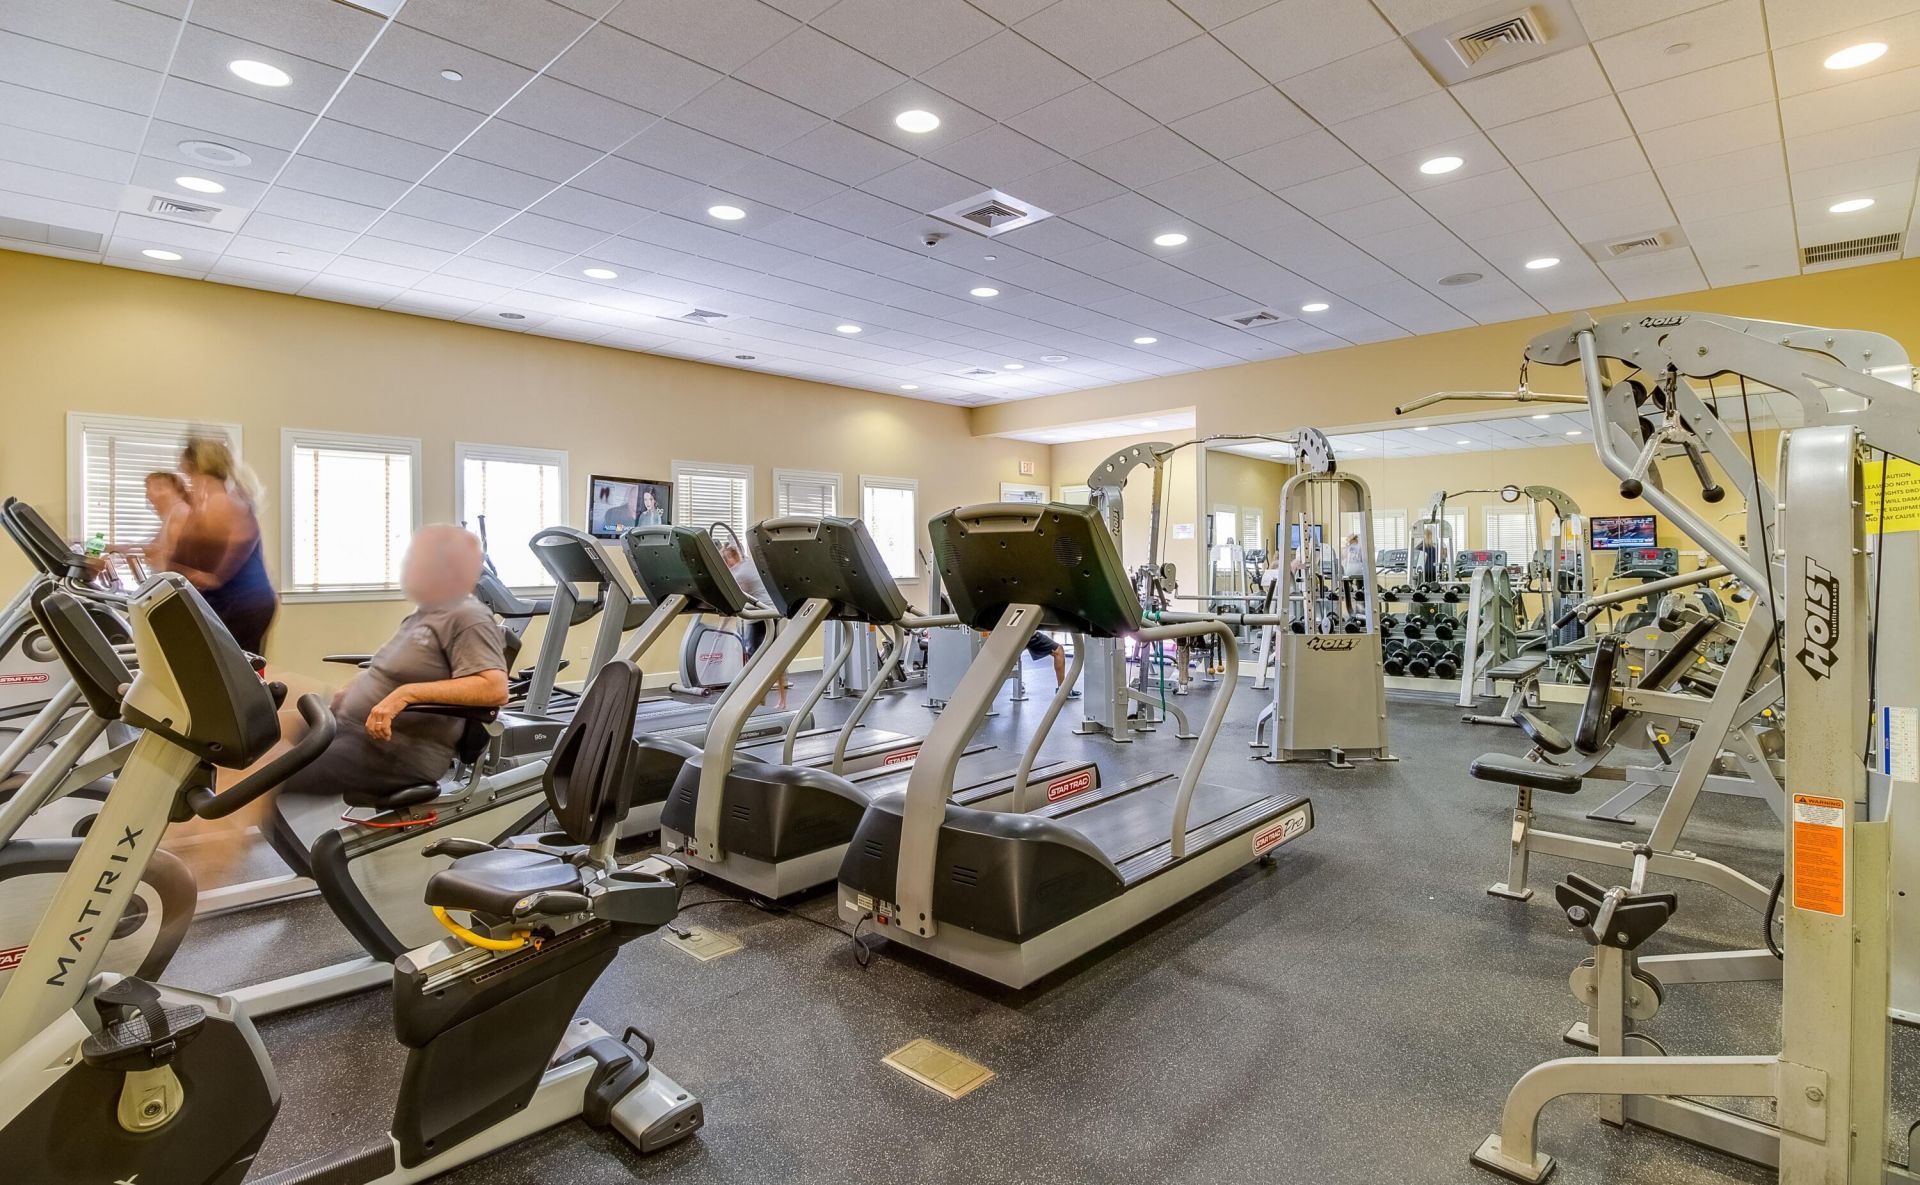
Fitness Center
Golf Course
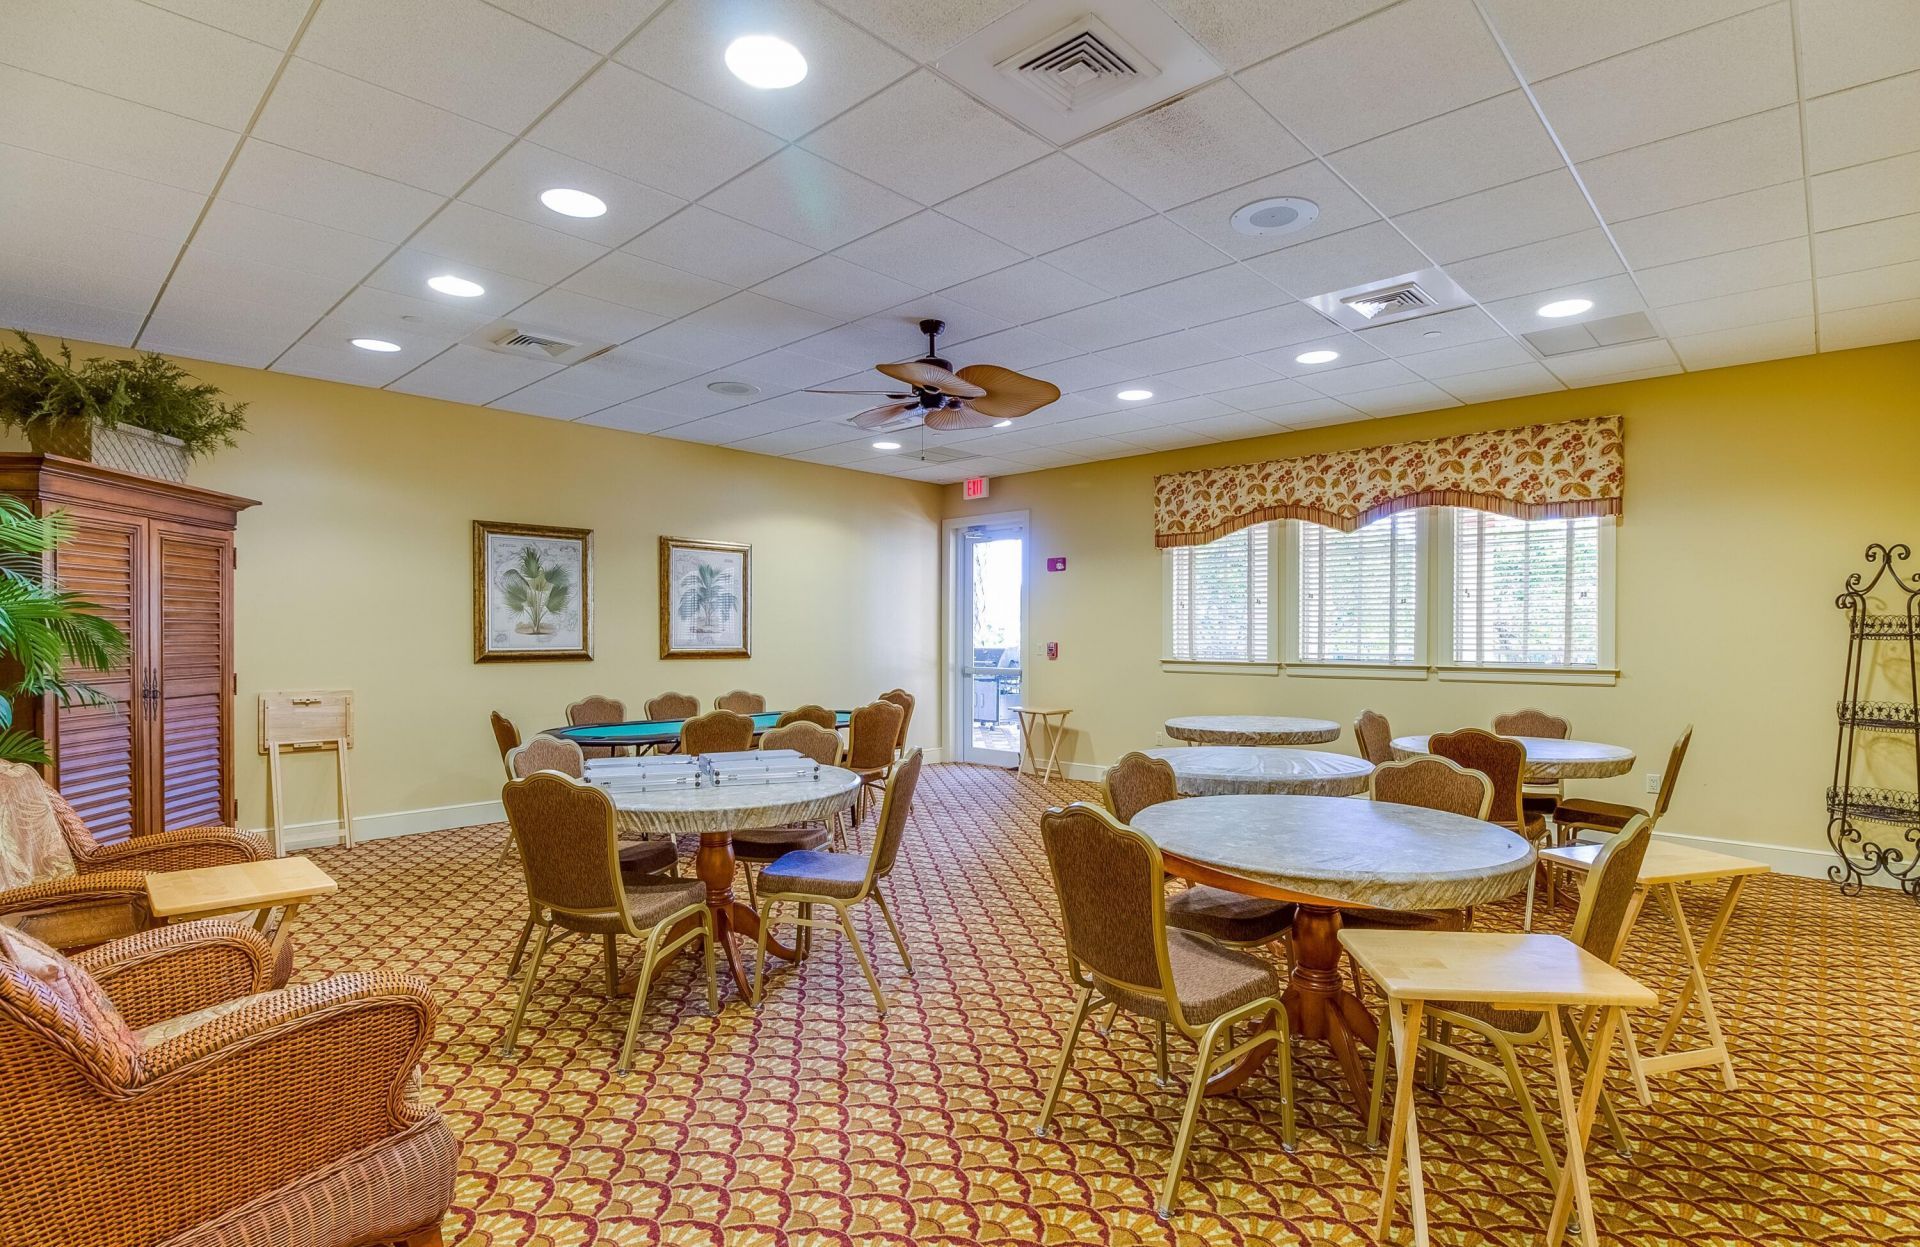
Game Room
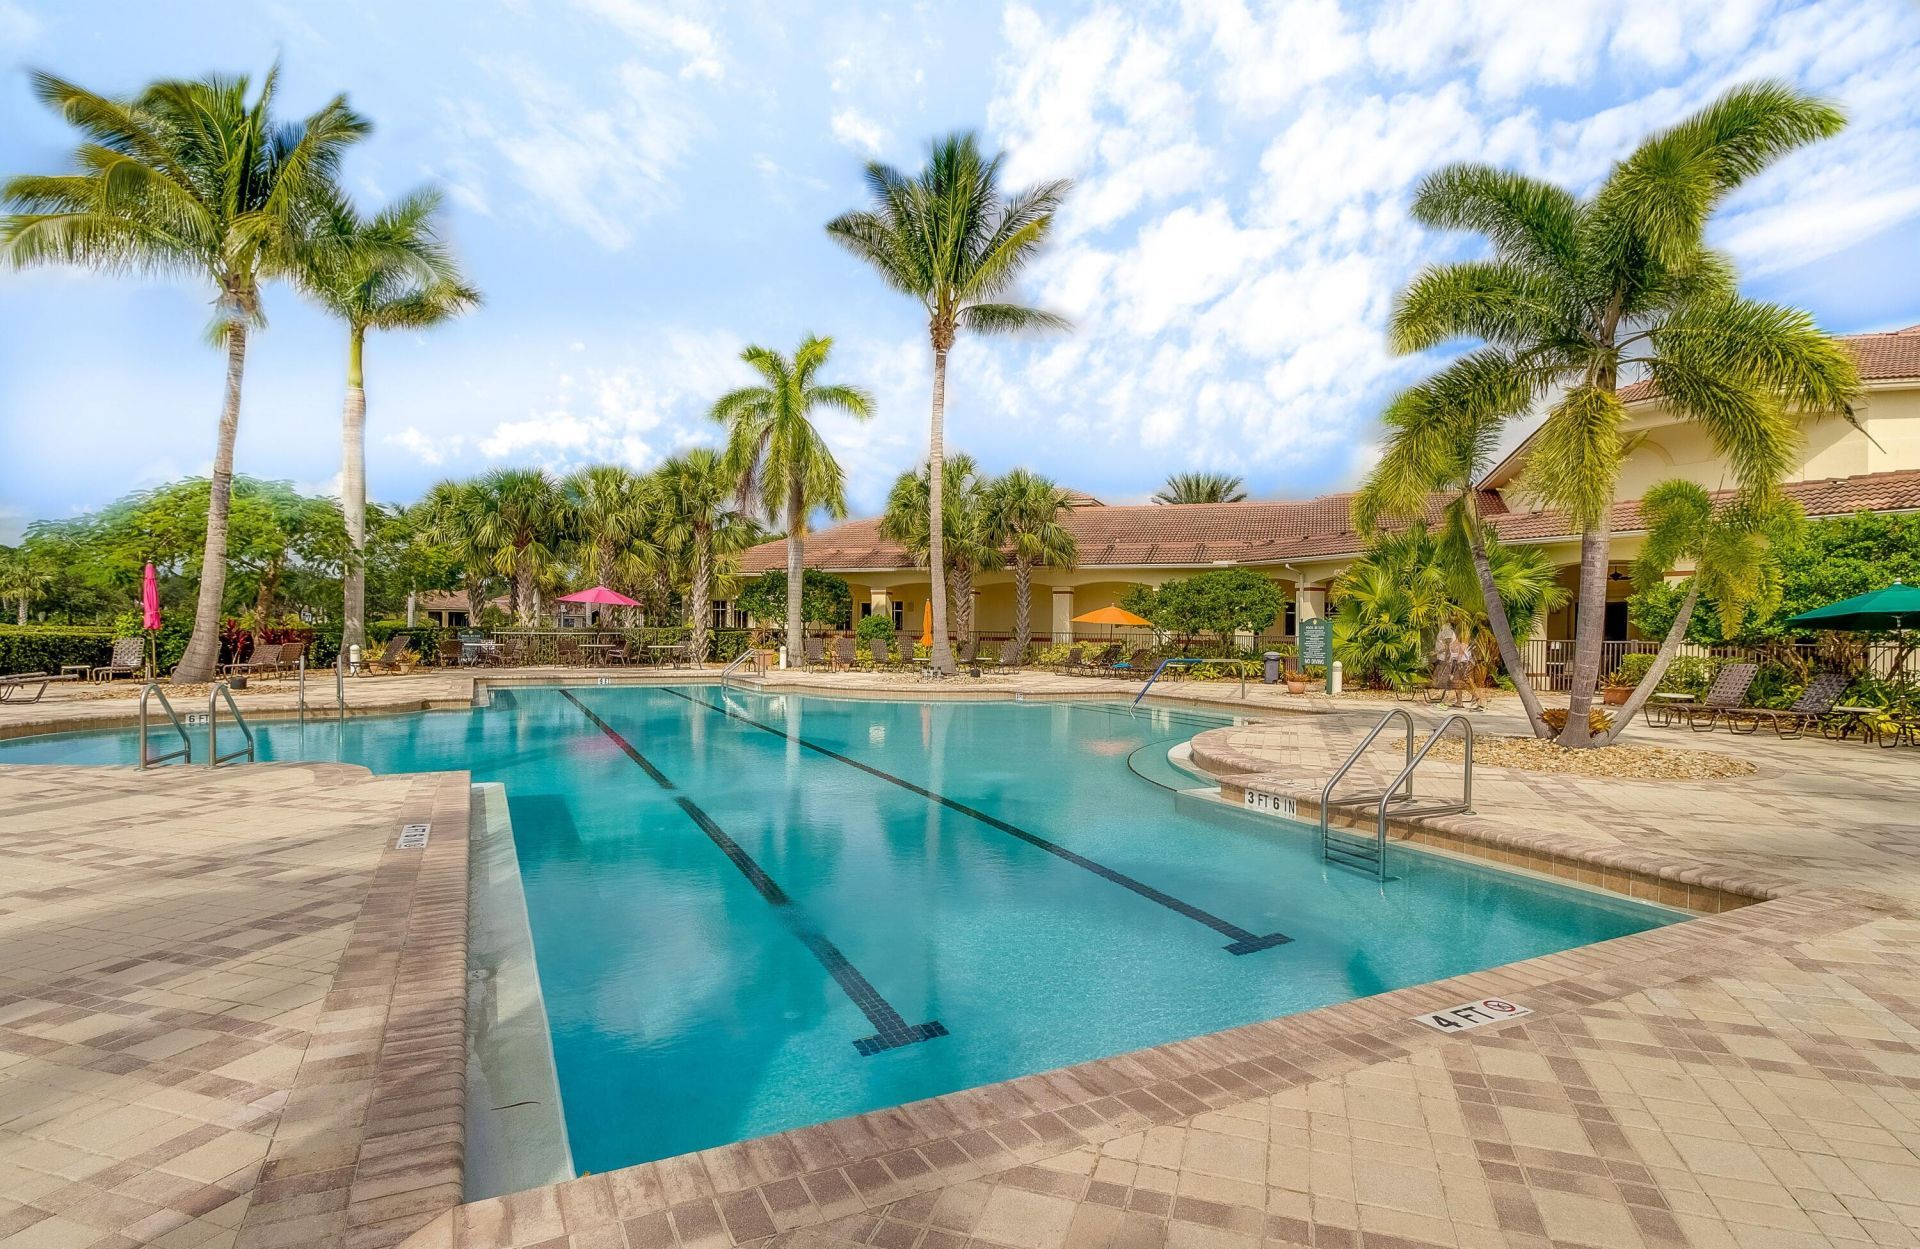
Pool
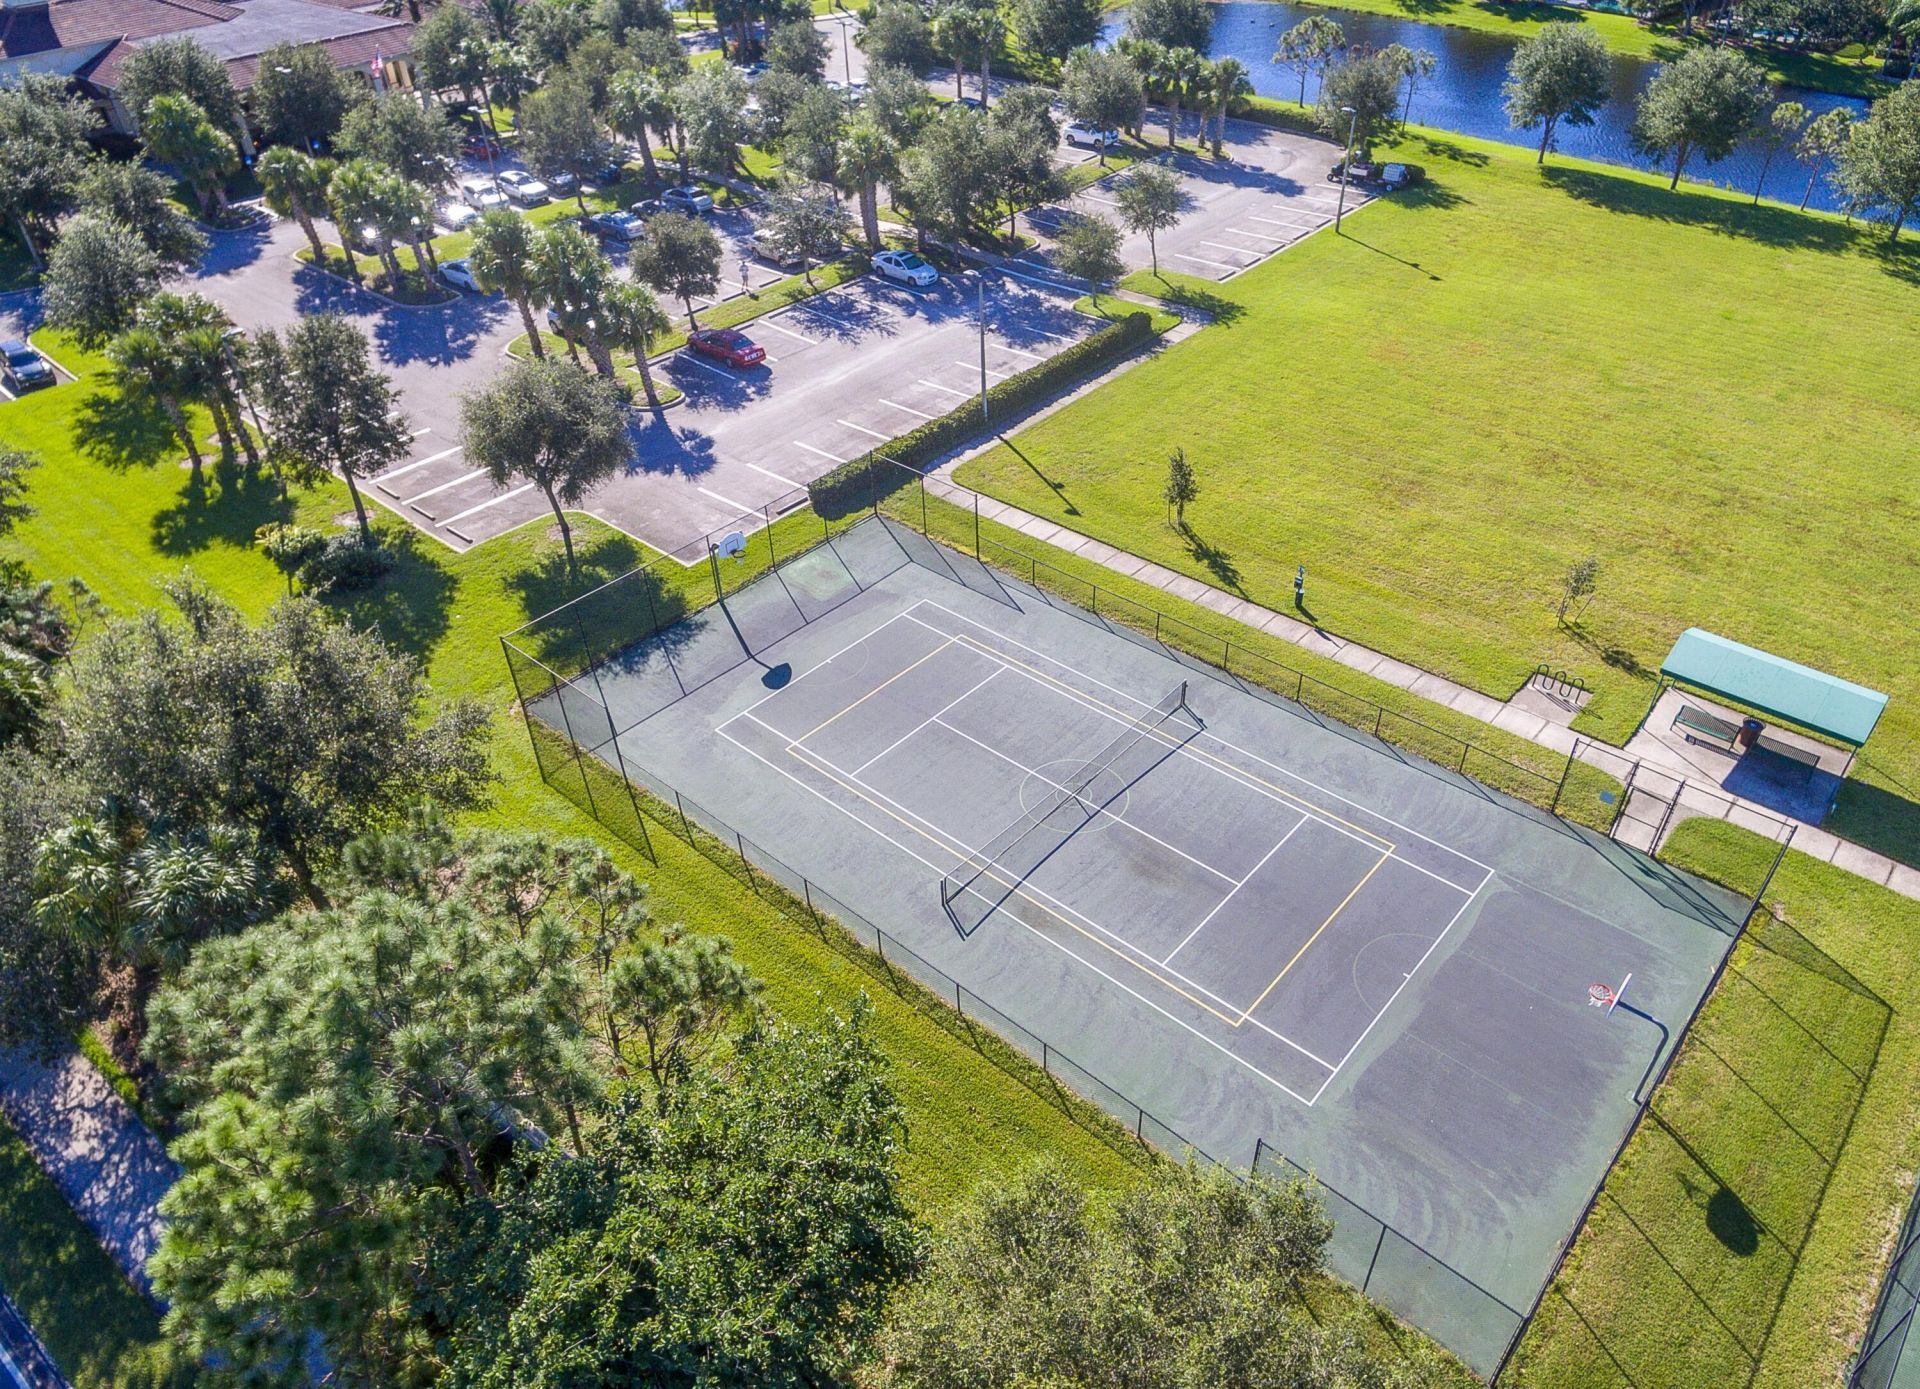
Tennis Court(s)
Community Room
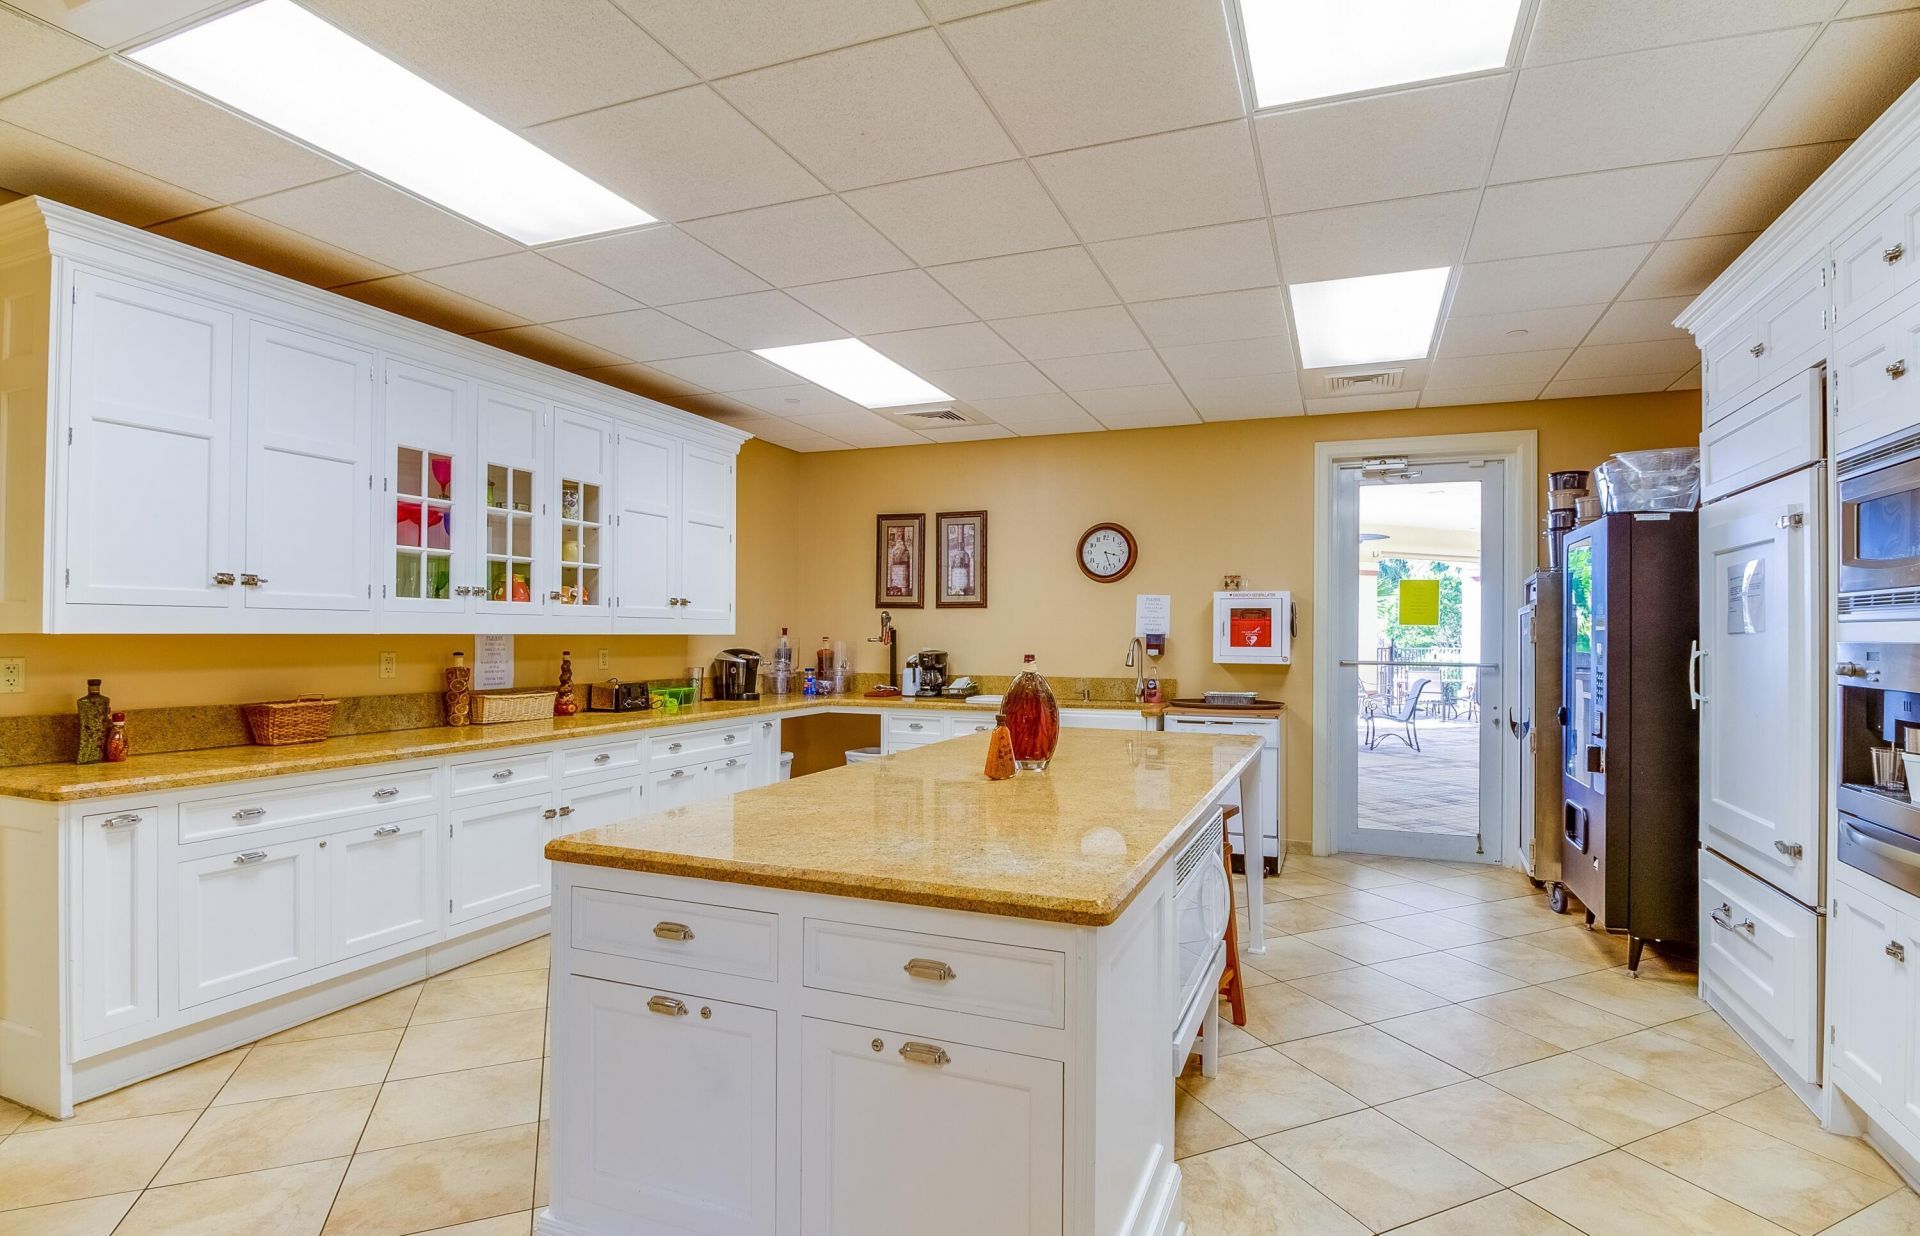
Kitchen Facilities
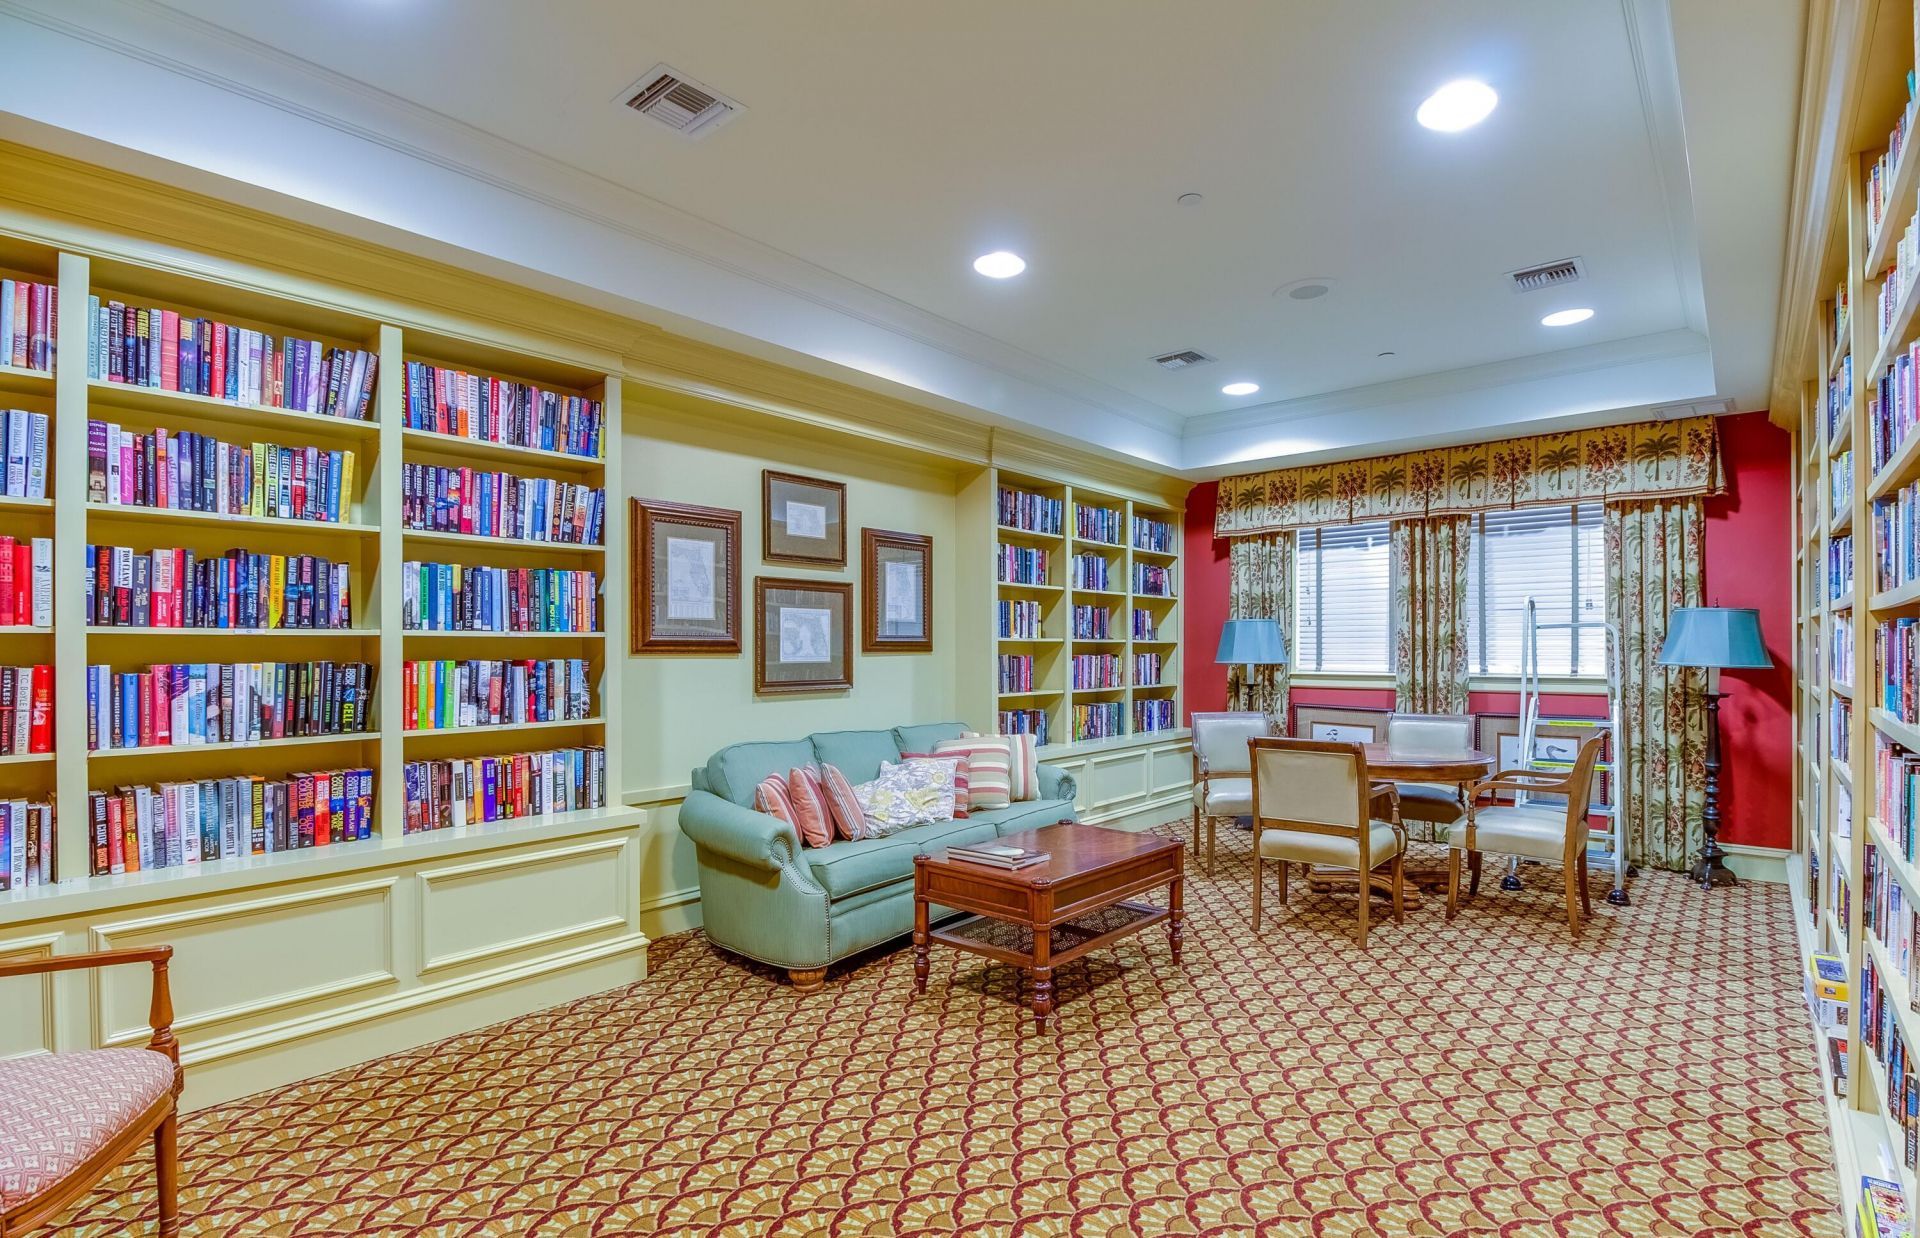
Library
Pickleball Court(s)
Putting Green
Recreation Facilities

Property Details

Appliances: Electric Water Heater, Water Softener Owned, Cooktop, Dryer, Disposal, Dishwasher, Ice Maker, Microwave, Oven, Refrigerator, Water Heater, Water Softener, Washer
Association: Pinehurst
Association Fee Includes: Cable TV, Security, Common Areas, Recreation Facility
Door Features: French Doors
Exterior: CBS
Flooring: Tile, Wood
Furnished: Unfurnished
Guest House Y/N: No
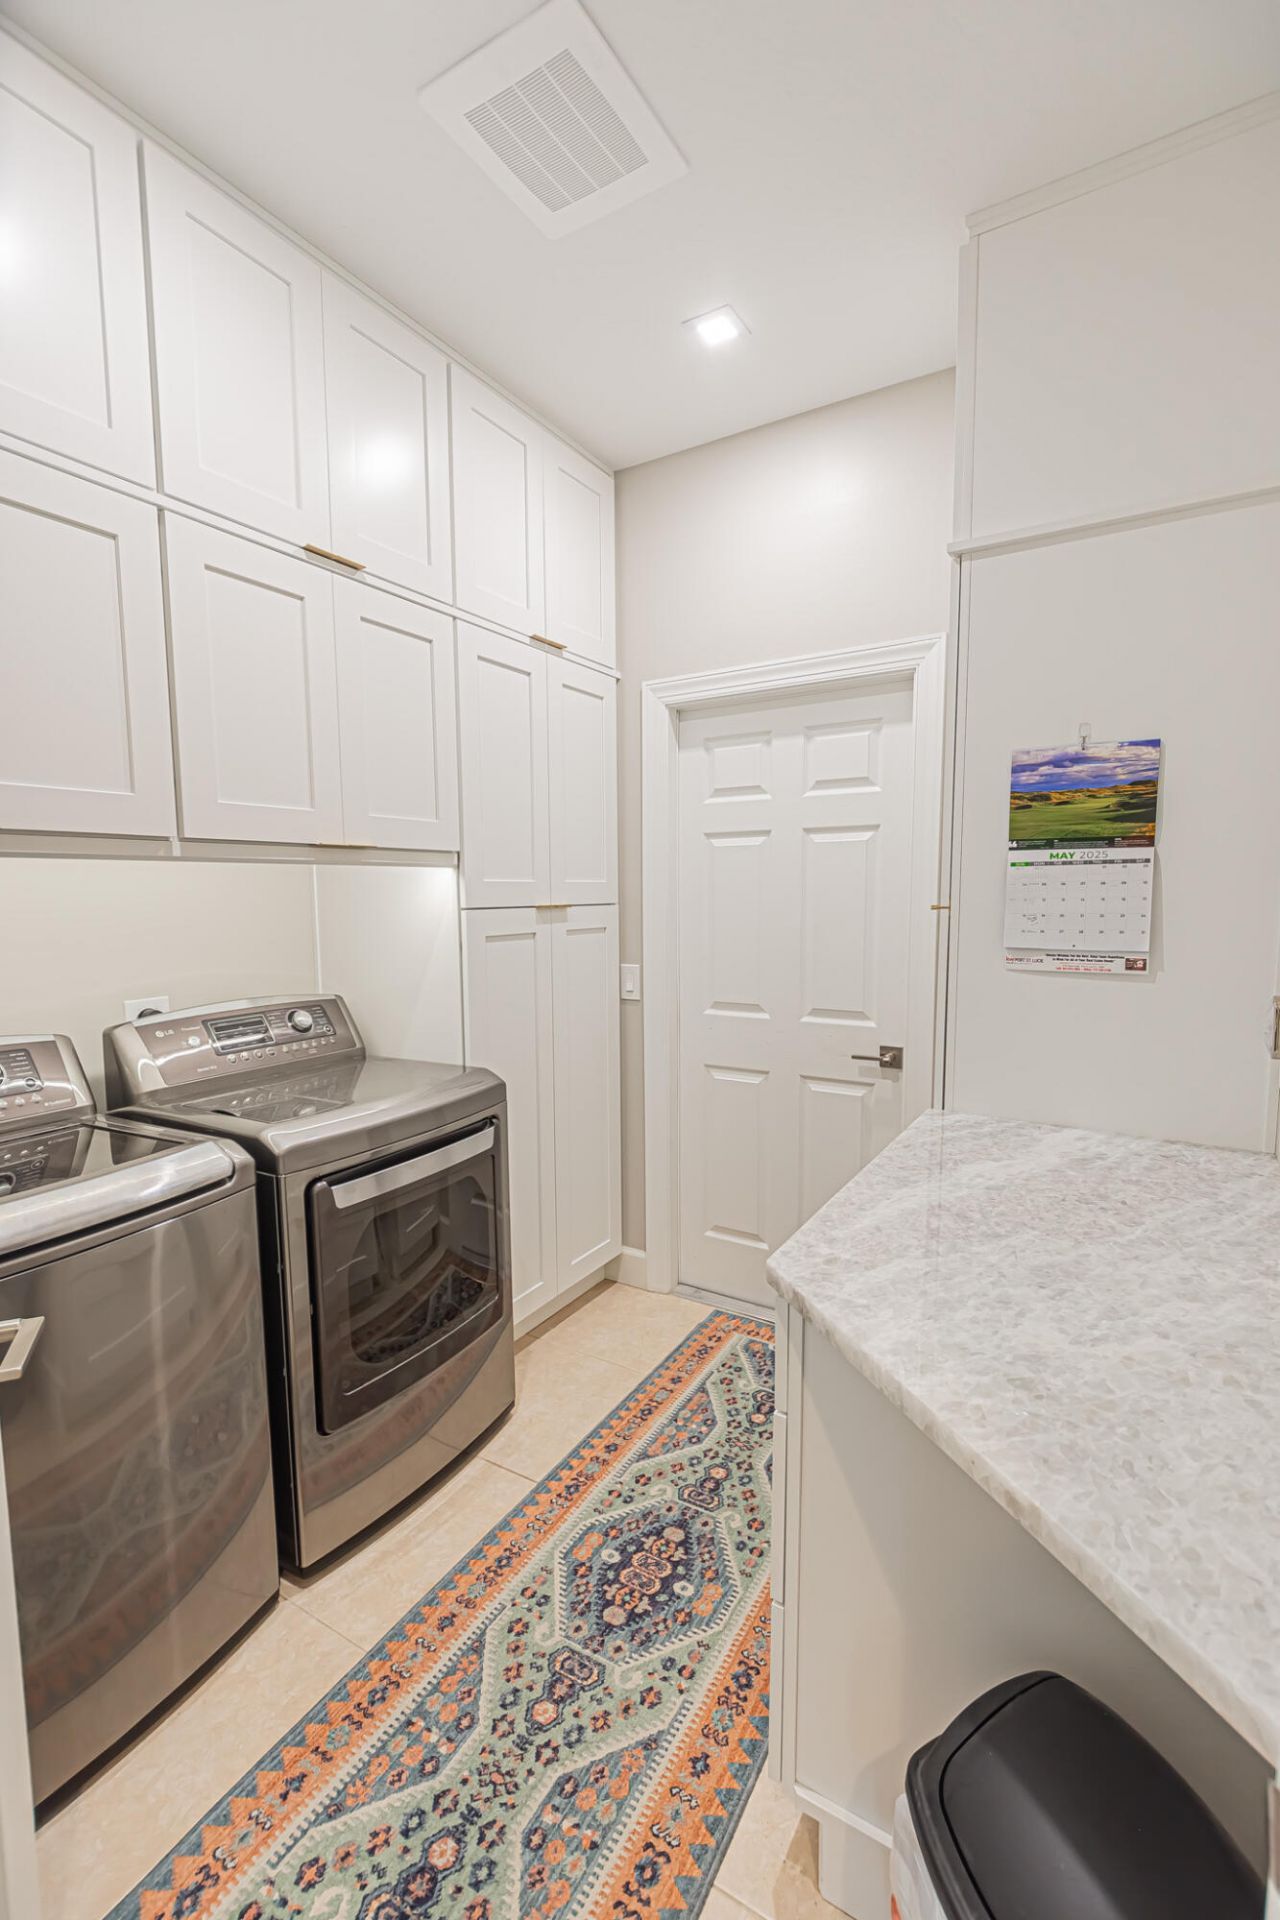
Laundry: Electric Dryer Hookup, Inside, Washer Hookup, Laundry Tub
Lot: Interior Lot, On Golf Course, Landscaped
Lot Dimensions: .35
Other Equipment: Fuel Tank(s), Fuel Tank - Leased
Parcel#: 332770500260005
Parking: Driveway, Garage Door Opener, Decorative, Garage, Attached Garage, Golf Cart Parking
Parking Notes: Driveway, Garage Door Opener, Decorative, Garage, Atta
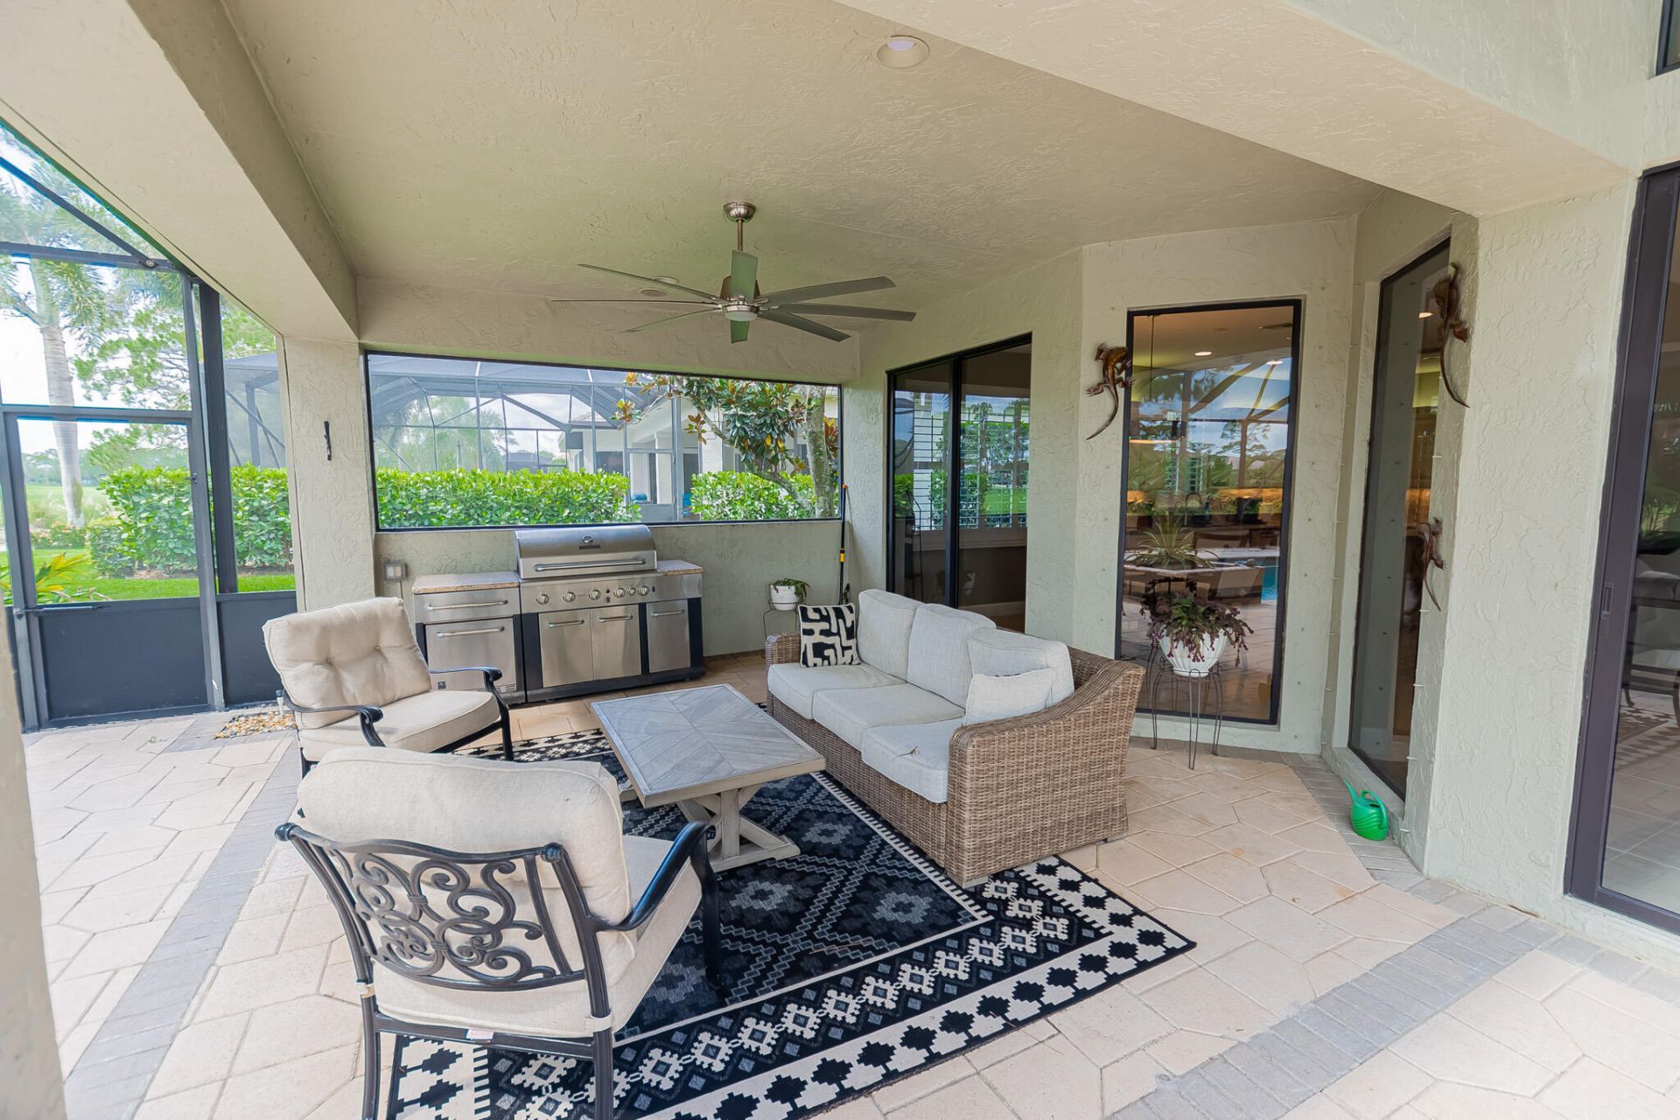
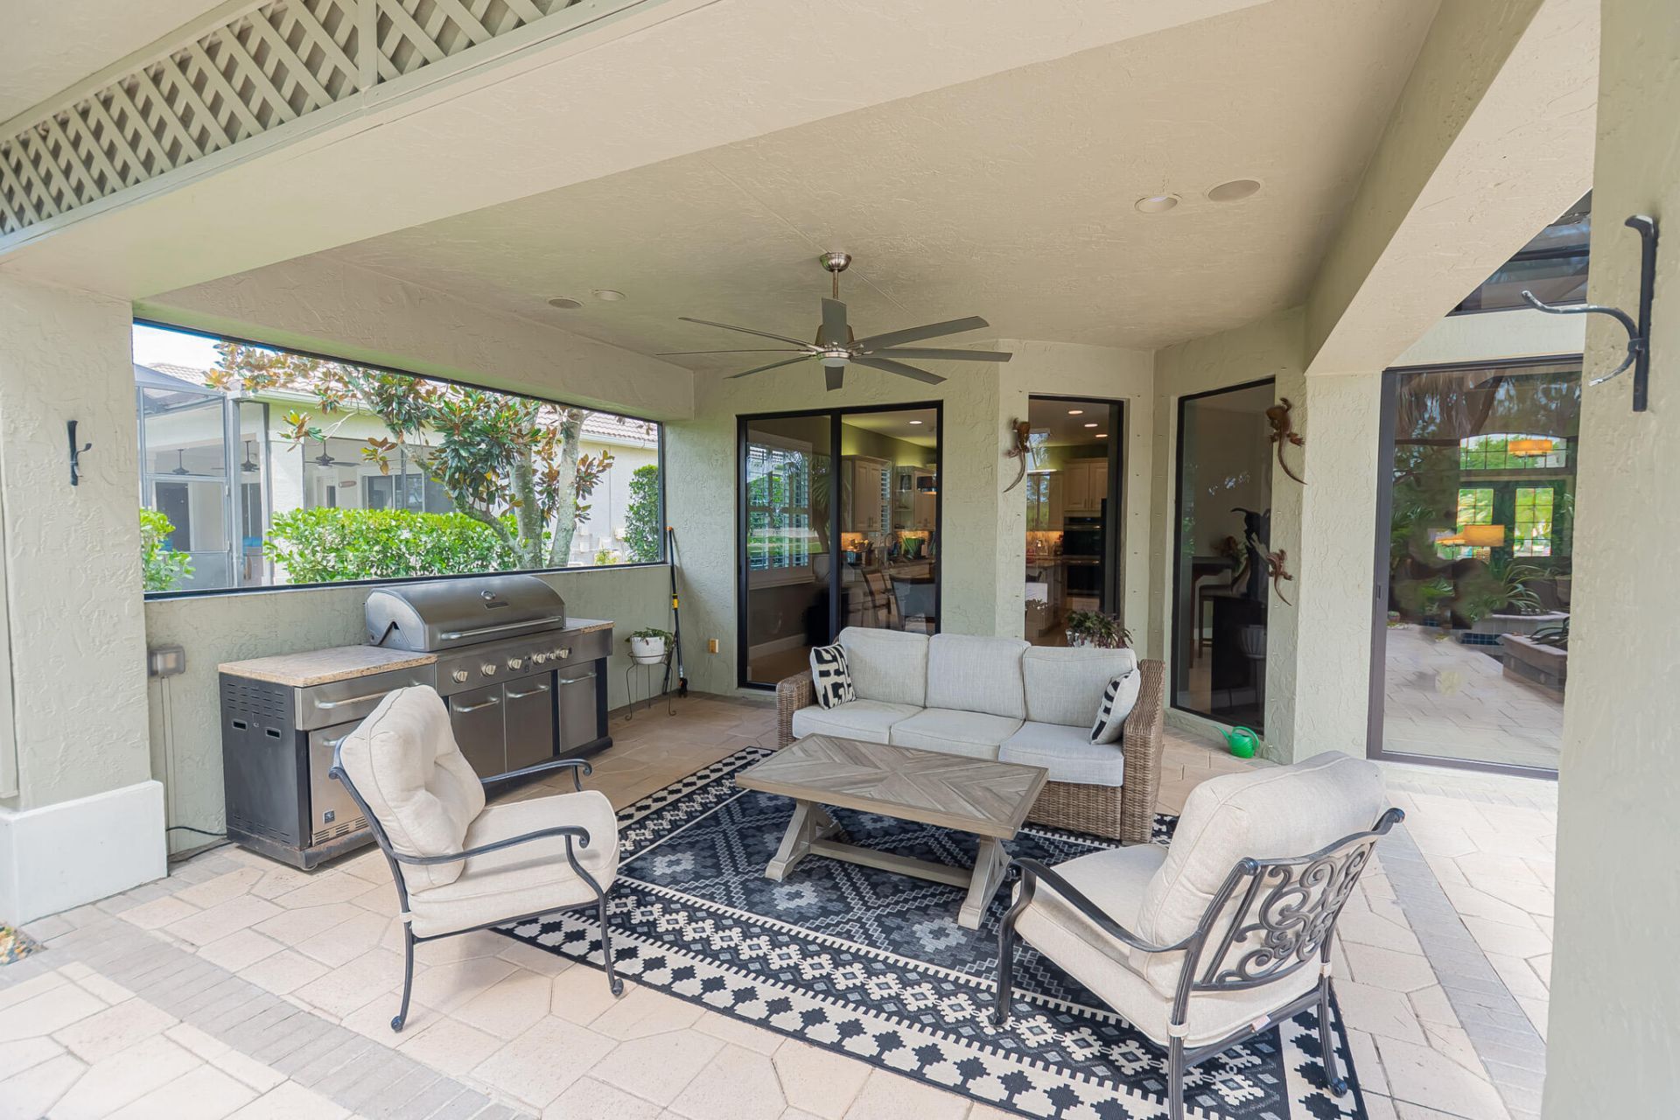
Patio/Porch: Patio - Covered, Patio - Screened, Porch - Open, Patio, Porch
Pets Allowed: Yes, Number Limit
Pool: Gunite, Heated, In Ground, Screen Enclosure, Equipment Included
Restrictions: Buyer Approval Required, Limited # Vehicles, Parking - No RV, Lease Restrictions
Security: yes
Security: Gated with Guard, Smoke Detector(s), Security System
Sewer: Public Sewer
Spa: Gunite, In Ground
Spa: Yes
Special View Info: Golf Course, Pool
Sprinkler: Auto Sprinkler
SQFT Living: 3066
Structure Type: House
Swimming Pool: Yes
Total Rooms: 9
Utilities: Cable Connected, Electricity Connected, Phone Available, Propane, Sewer Available, Underground Utilities,
Water: Public
Waterfront Features: None
Windows: Blinds, Plantation Shutters, Sliding
Construction: CBS

Room Sizes

Living Room: 21 X 29 Level Main
Kitchen: 12 X 15 Level Main
Primary Bedroom: 16 X 17 Level Main
Den: 14 X 15 Level Main
Utility Room: 10 X 10 Level Main
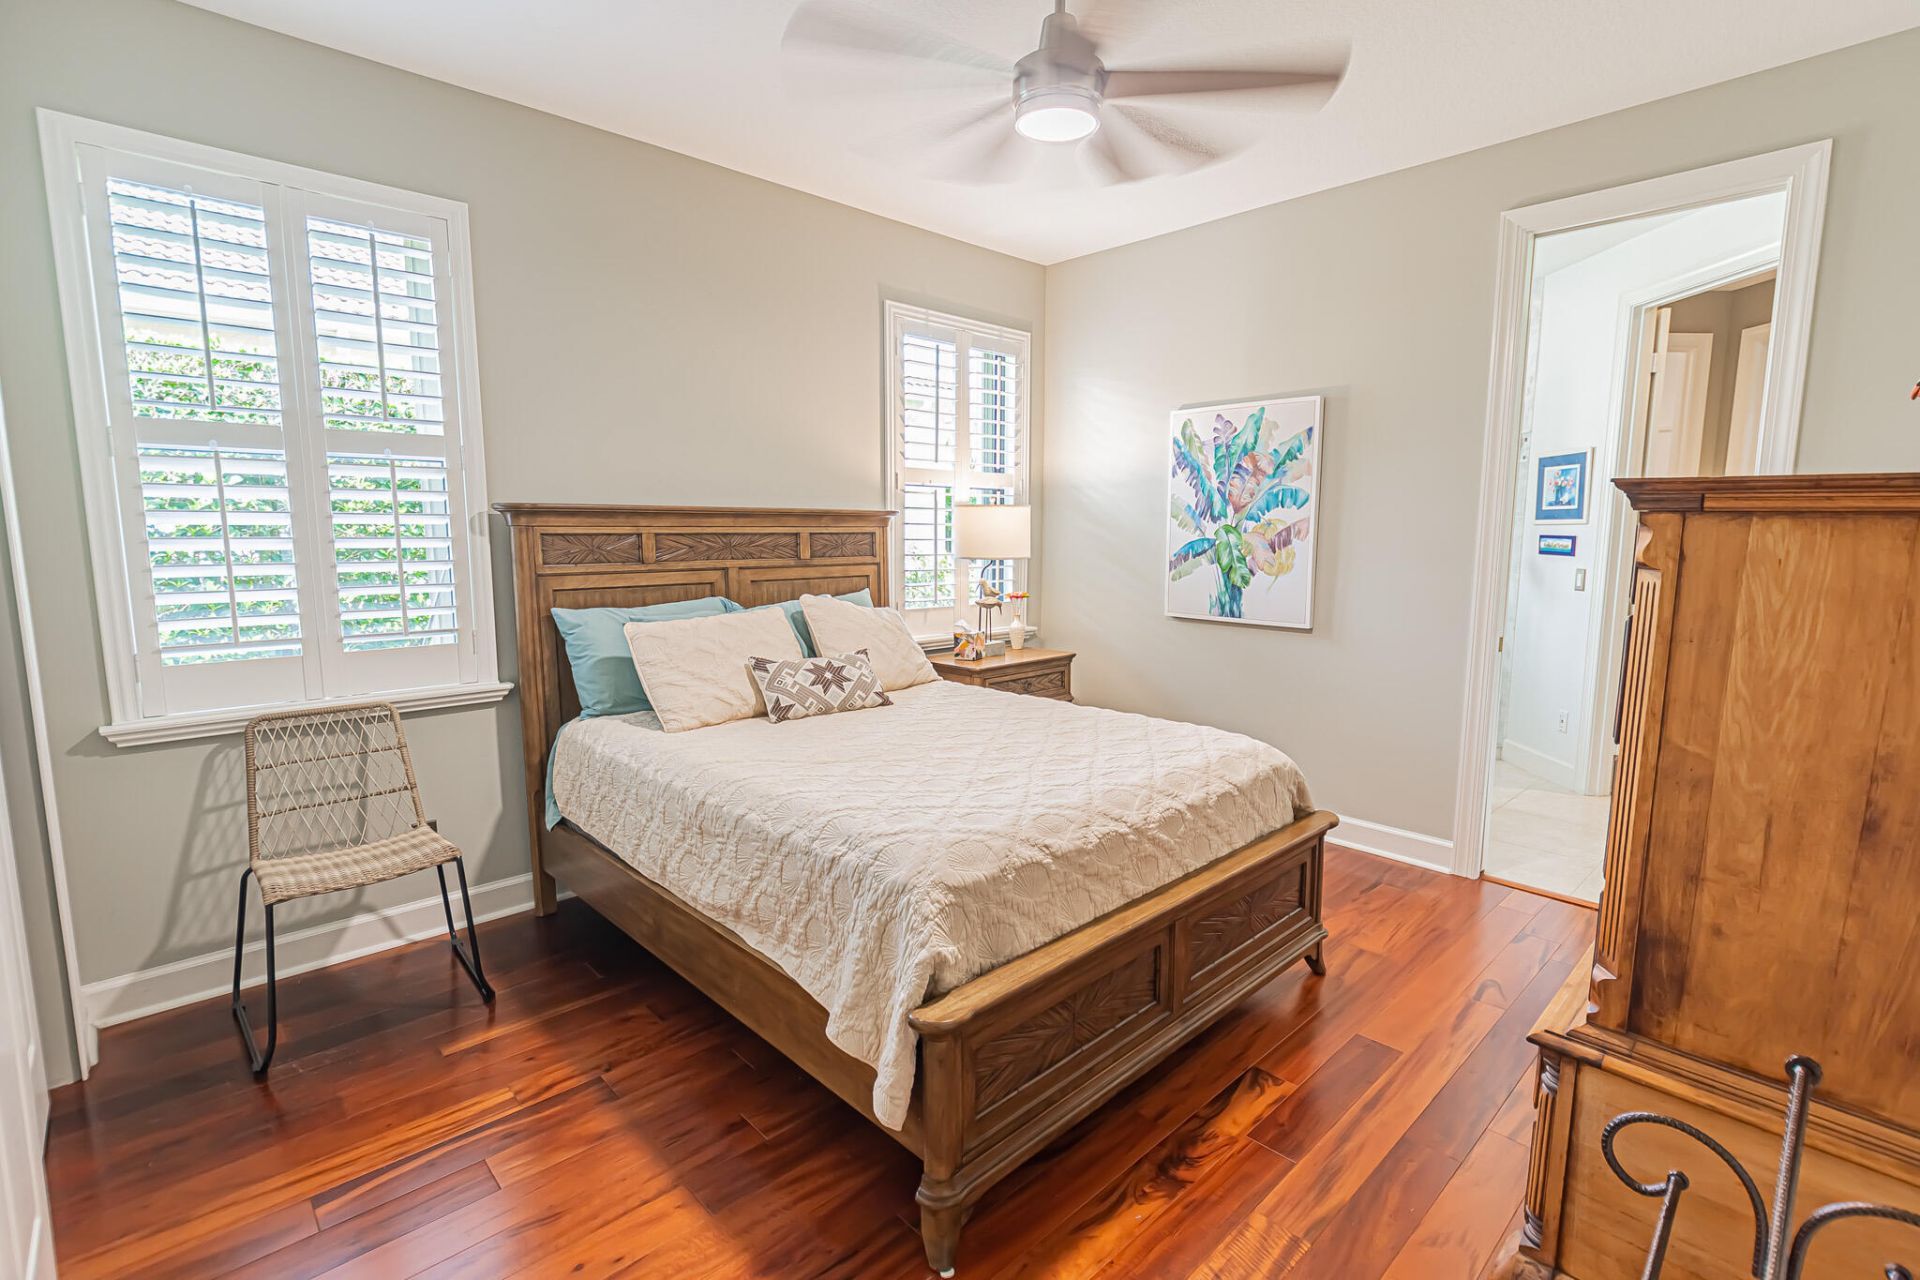
Bedroom 2: 12 X 14 Level Main
Bedroom 3: 11 X 15 Level Main
Dining Room: 10 X 15 Level Main
Dining Room: 12 X 15 Level Main

Neighborhood Information

Neighborhood Map

Neighborhood Hero

Neighborhood Highlights

Neighborhood Characteristics

Neighborhood Market Trend

Neighborhood Schools

Courtesy of

Agency Name: RE/MAX Gold
Agent Name: William N Eggeling III
Agency Phone: 772-607-9600

Presented by

Agency Title: Illustrated Properties
Agency Phone: (772) 463-4663
Request Info

IDX logo

Sara Miller
ipre.com
Agent Cell:
561.626.7000

Mortgage Calculator

%
years/fixed
yearly
yearly (est.)

Estimated Payment

$ 5,099.38 Principal & Interest $4,070.51 Property Tax $787.08 Homeowner's Insurance $241.79
Mortgage Logo

Success starts with the right partner

Login to My Illustrated Account

Pixel