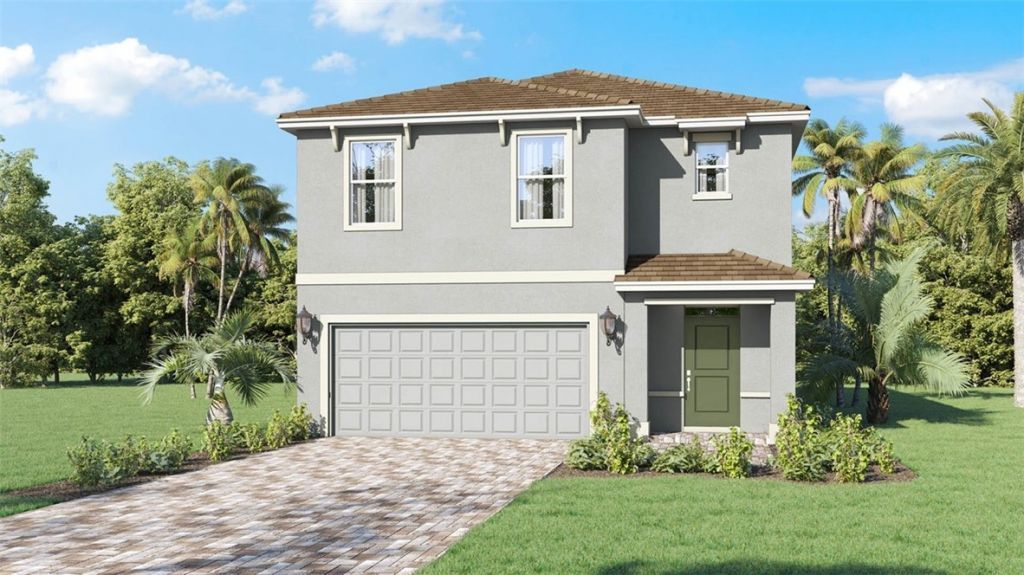
882 Venetian Terrace , Vero Beach, FL 32966 Photo
New - 41 Hours Ago
882 Venetian Terrace , Vero Beach, FL 32966 Photo
New - 41 Hours Ago

1 Photos

882 Venetian Terrace Vero Beach, FL 32966
$421,455
  • Beds
    5
  • Baths
    3 full
  • Total Square Feet
    2,447

Inside, the 5-bedroom, 3-bathroom Robie offers a sprawling 2,447 square feet of flexible living space. The open-concept first floor features vinyl plank flooring throughout the main living and wet areas, blending style with easy maintenance. The gourmet kitchen is a showstopper, complete with quartz countertops, an oversize single-bowl undermount sink, and sleek stainless-steel appliances, all overlooking the spacious living and dining areas. Need a guest room or home office? A conveniently loca...

View More

Property Summary

MLS Number: 301048
Status: Active
Days on Market: 1
Subdivision: Venetian Grove
County: Indian River
Bedrooms: 5
Total Square Feet: 2,447
Price Per Sq. Ft.: $172
Style: Two Story
New Construction: No
Waterfront: No
Property Type: Residential - Single Family
Cooling: Central Air
Garage: 2
Heating: Central
Lot Size: 0.07 Acres
Roof Type: Shingle
Stories: 2.0
Year Built: 2026
HOA Fee: 212/ Monthly

Featured Amenities

Kitchen Island
Pantry
Walk-In Closet(s)
Dues Paid Monthly

Property Details

Appliances: Dishwasher, Disposal
Community Features: Clubhouse, Playground, Pickleball, Pool
Crops Included Y/N: No
Days on Site: 1
Directions: I-95 to Exit 147 (FL-60/20th St) West on FL60 to 98th Ave Entrance to Community will be on Left
Door Features: Sliding Doors
Exterior: Block, Concrete
Outdoor Features: Irrigation Sprinklers
Flooring: Carpet, Other
Home Style: Two Story
Home Warranty Y/N: No
Laundry: Laundry Room
Lease Considered Y/N: No
Listing Terms: Cash, FHA, New Loan, VA Loan
Lot: < 1/4 Acre
Lot Dimensions: 30X105
Ownership: Single Family/Other
Parcel#: 33381000003000000110.0
Parking: Garage
Parking Notes: Garage
Pets Allowed: Yes
Pool: Pool, Community
Property Attached Y/N: No
Property Sub-Type: Detached
Security: Smoke Detector(s)
Sewer: County Sewer
Special View Info: Lake
Swimming Pool: Yes
Water: Public
Water Features: None
Window: Blinds
Construction: Block,Concrete

Room Sizes

Bedroom: 13 X 10
Kitchen: 19 X 14
Bedroom: 10 X 14
Bedroom: 10 X 11
Bedroom: 10 X 13
Bedroom: 13 X 13
Living Room: 20 X 14

Location

Courtesy of

Agency Name: D R Horton Realty of Melbourne
Agent Name: Howard J Darvin
Agency Phone: 321-953-3154

Presented by

Agency Title: Illustrated Properties
Agency Phone: (772) 463-4663
Request Info

IDX logo

Sara Miller
ipre.com
Agent Cell:
561.626.7000

Mortgage Calculator

%
years/fixed
yearly
yearly (est.)

Estimated Payment

$ 2,192.33 Principal & Interest $2,069.40 Property Tax (data not provided by mls) $0.00 Homeowner's Insurance $122.92
Mortgage Logo

Success starts with the right partner

Login to My Illustrated Account